La Garza Court: A Cape Dutch Inspired Home on the Turtle Bale Path
Cape Dutch architecture does not show up often on the Gulf Coast, which is part of what makes La Garza Court stand out along the Turtle Bale pedestrian path. The lot sits at an offset angle to the path, and rather than treating that as an awkward constraint, the design uses it to create a corner entry with a curved opening and a niche built to the exact dimensions of a Bevolo gas lantern. A sculptural parapet carries the Cape Dutch reference through the rest of the exterior, giving the home a silhouette that reads as intentional from every angle.
A Front Elevation With Real Depth
A two story bay anchors the front of the house and shifts into a balcony at the third floor, which keeps the elevation from reading as flat no matter which direction you approach it from. It is a small move that does a lot of work, adding depth to a facade that could otherwise feel like a single plane.
Living Spaces Built Around the Courtyard
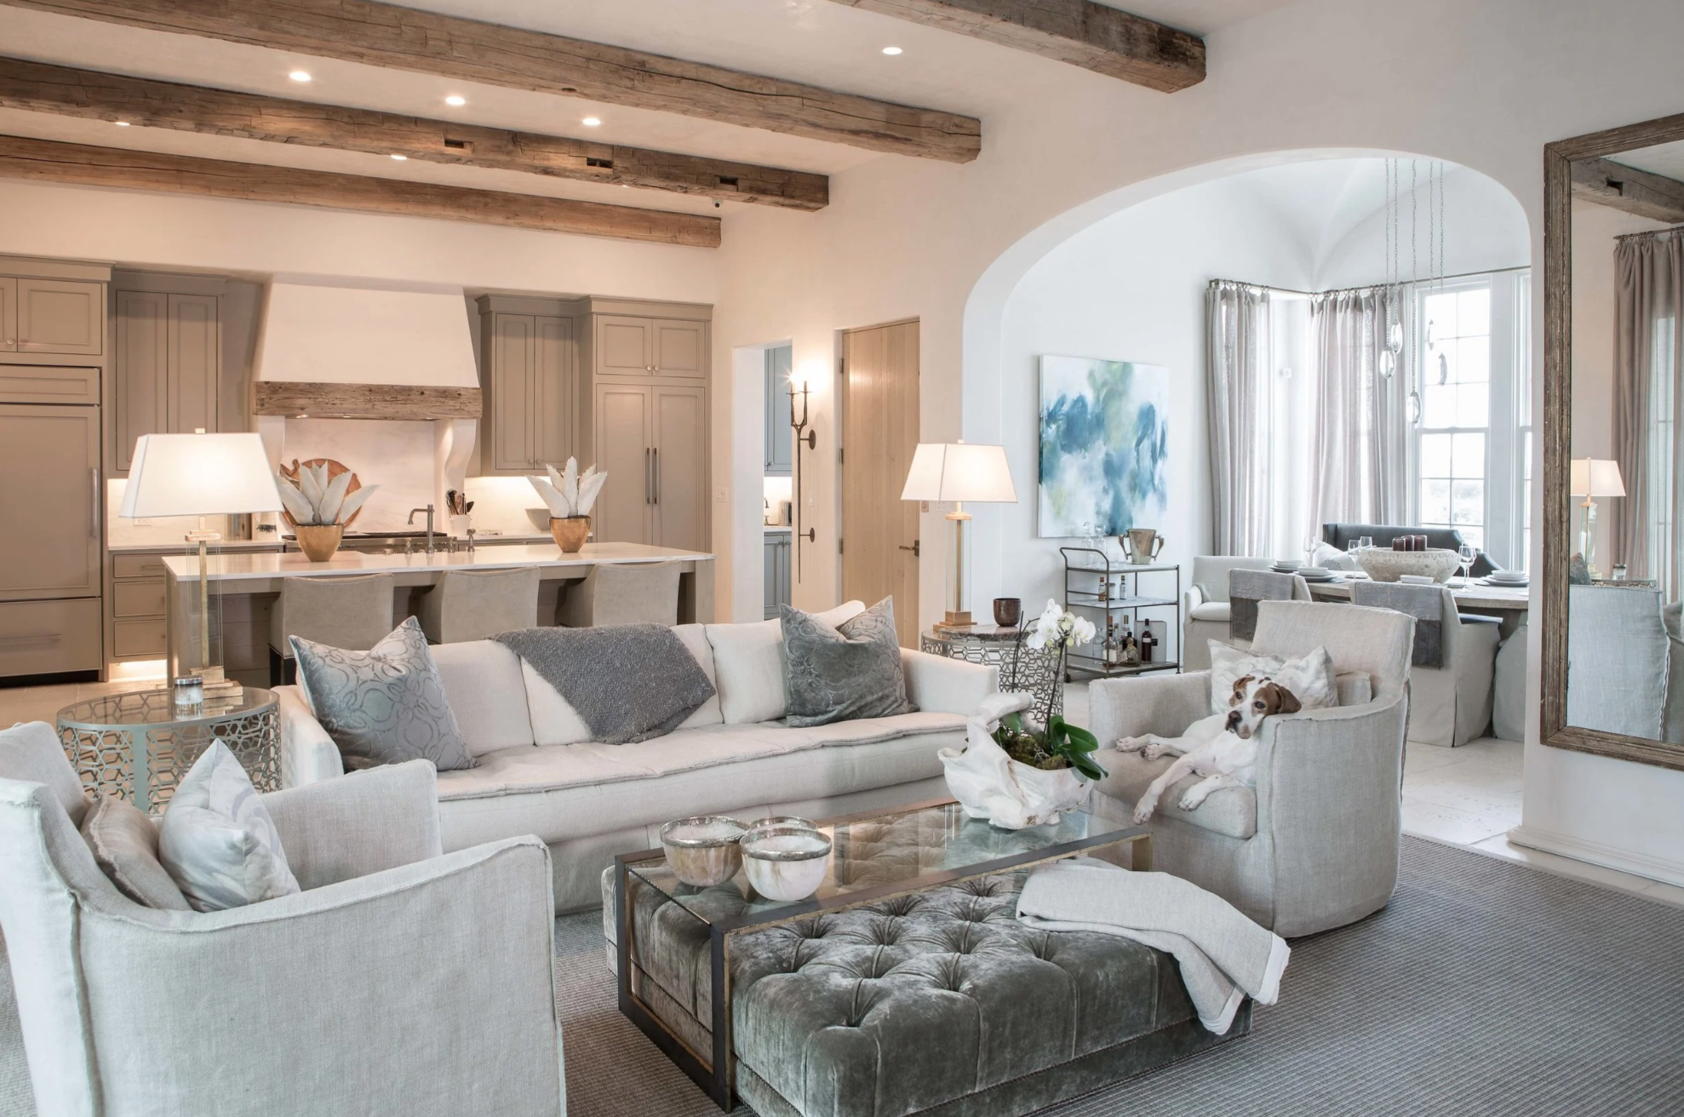
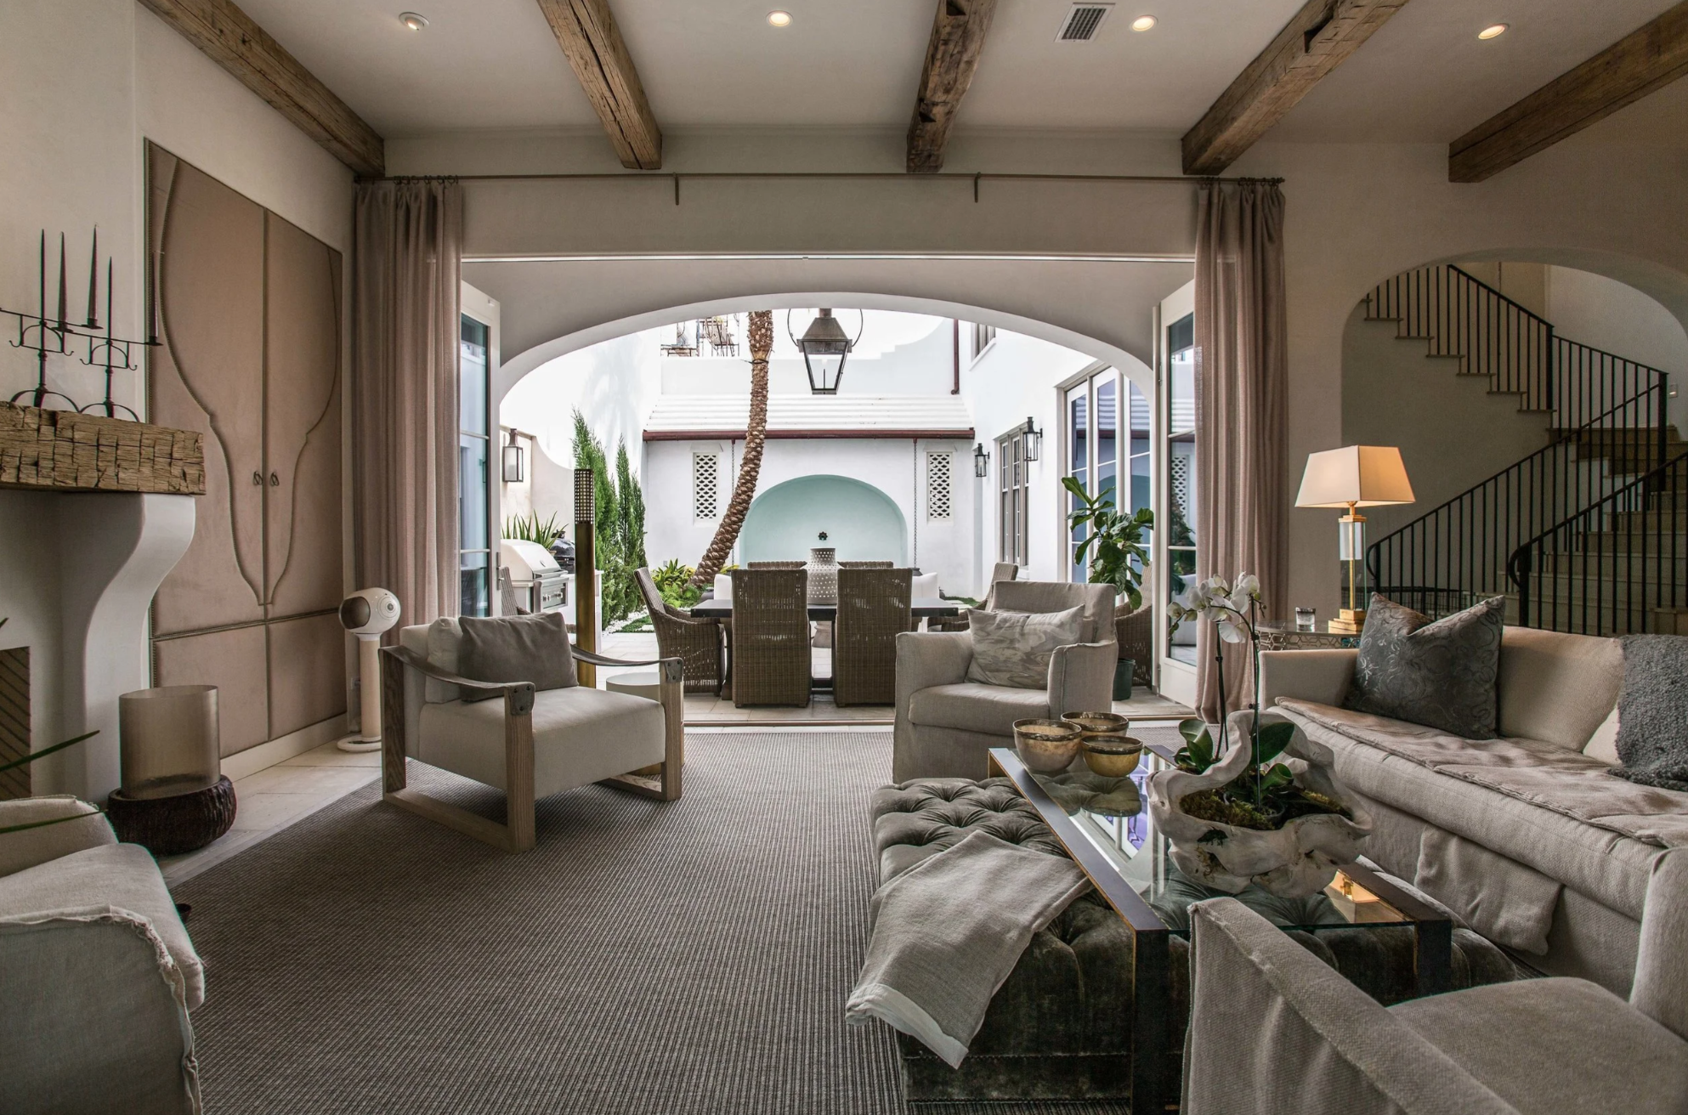
Inside, large lift and slide doors let the main living spaces open directly onto the courtyard, so the transition between indoors and out happens without a hard edge. Reclaimed antique beams tie the kitchen and living room together, and a dining room just off the main living space adds a curved ceiling, a built-in banquette, and a custom antique china cabinet. The fireplace pairs softly curved sides with an antique wood mantel, and custom leather cabinetry keeps the media components out of sight without looking like an afterthought. Chad Horton designed the courtyard itself, working greenery and hardscape together into a space built for everyday use rather than just for photographs.
A Primary Suite With Its Own Character
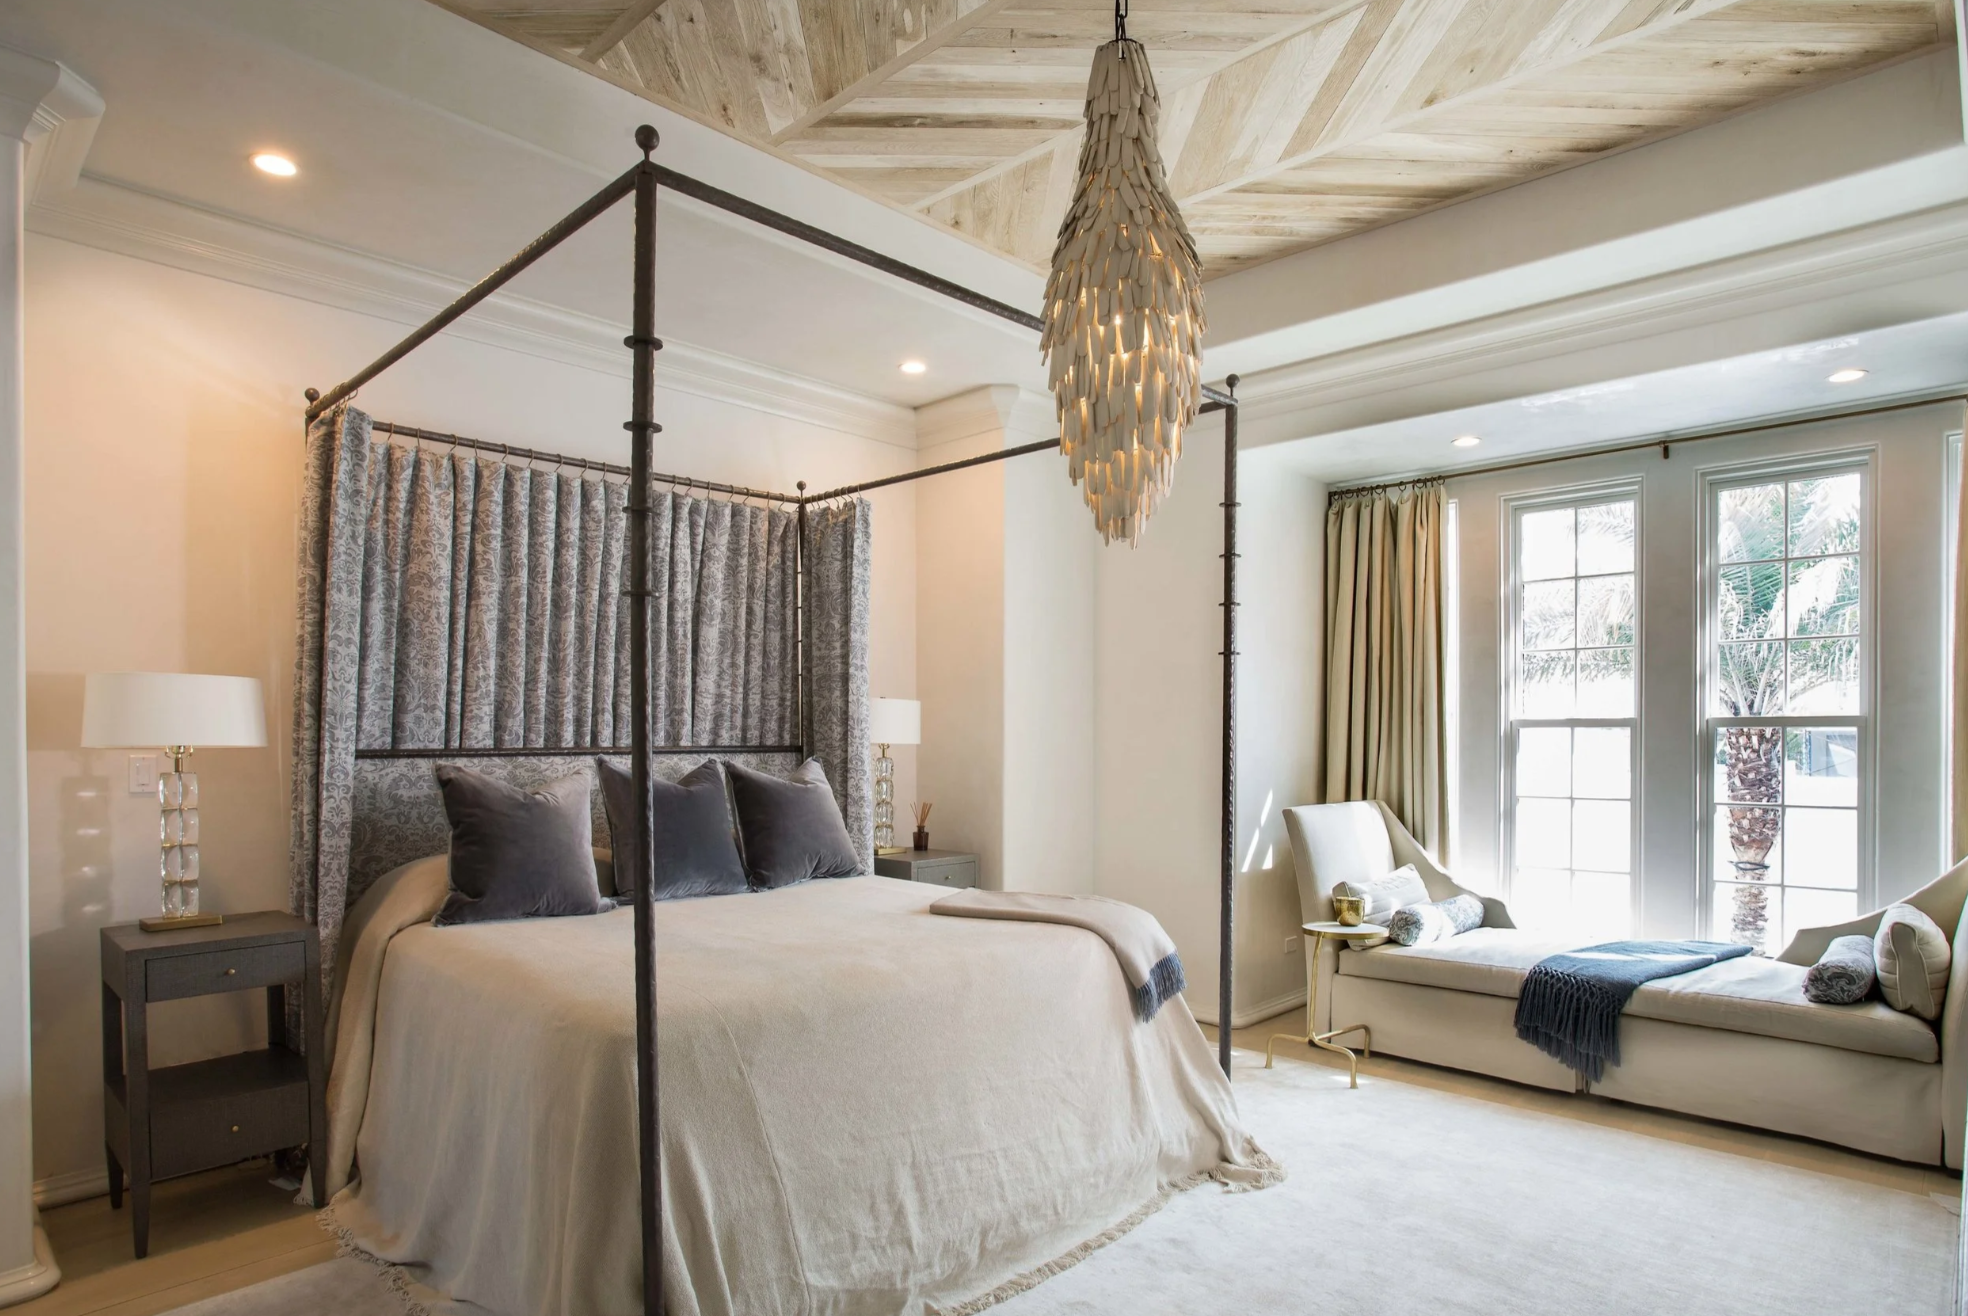
Upstairs, the primary suite centers on a four poster bed under a stained wood herringbone ceiling, paired with a bath that stays clean and functional rather than overdesigned. A bunk room gives guests their own space, and a moody tower room adds a smaller, more relaxed retreat elsewhere in the plan, the kind of room that does not need to justify itself with square footage.
A Fourth Floor Terrace as the Payoff
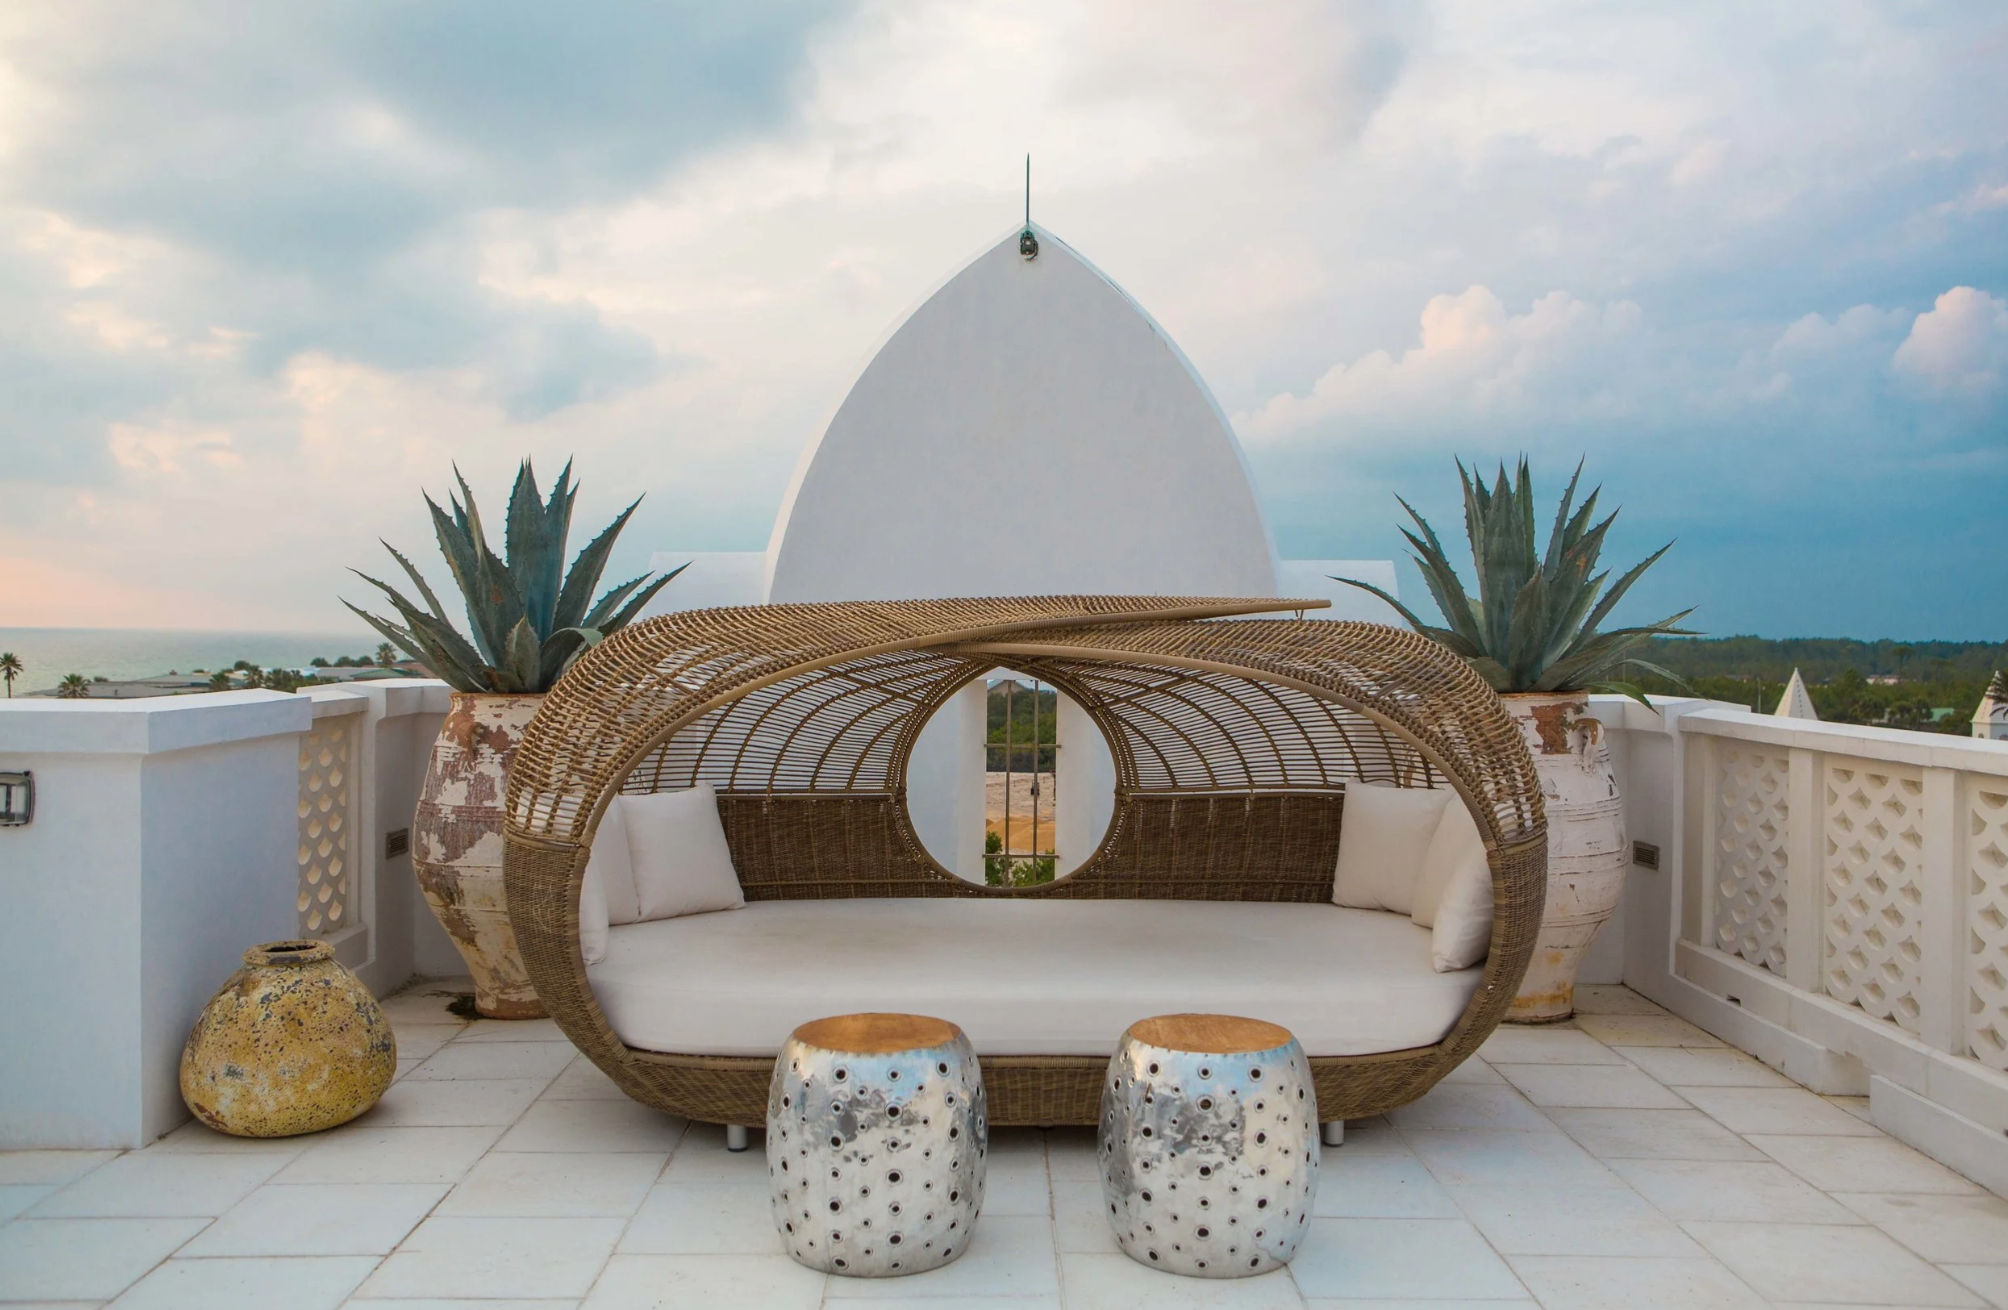
The home's fourth floor terrace sits tucked behind the parapet wall, which keeps it private without blocking the view. Custom cast stone railings and shaded lounge seating make it a real destination rather than a leftover rooftop space, and the Gulf views from up there are the kind that make the climb worth it every time.
La Garza Court came together through a close collaboration between Douglas Bock Architects and a strong project team. Interiors were led by Circa Interiors, the home was built by Davis Dunn Construction, the landscape was shaped by Horton Landworks, and the photography is the work of Tommy Crow.
