The Estuary: A Bayfront Retreat Designed With Interior Designer Holly Shipman
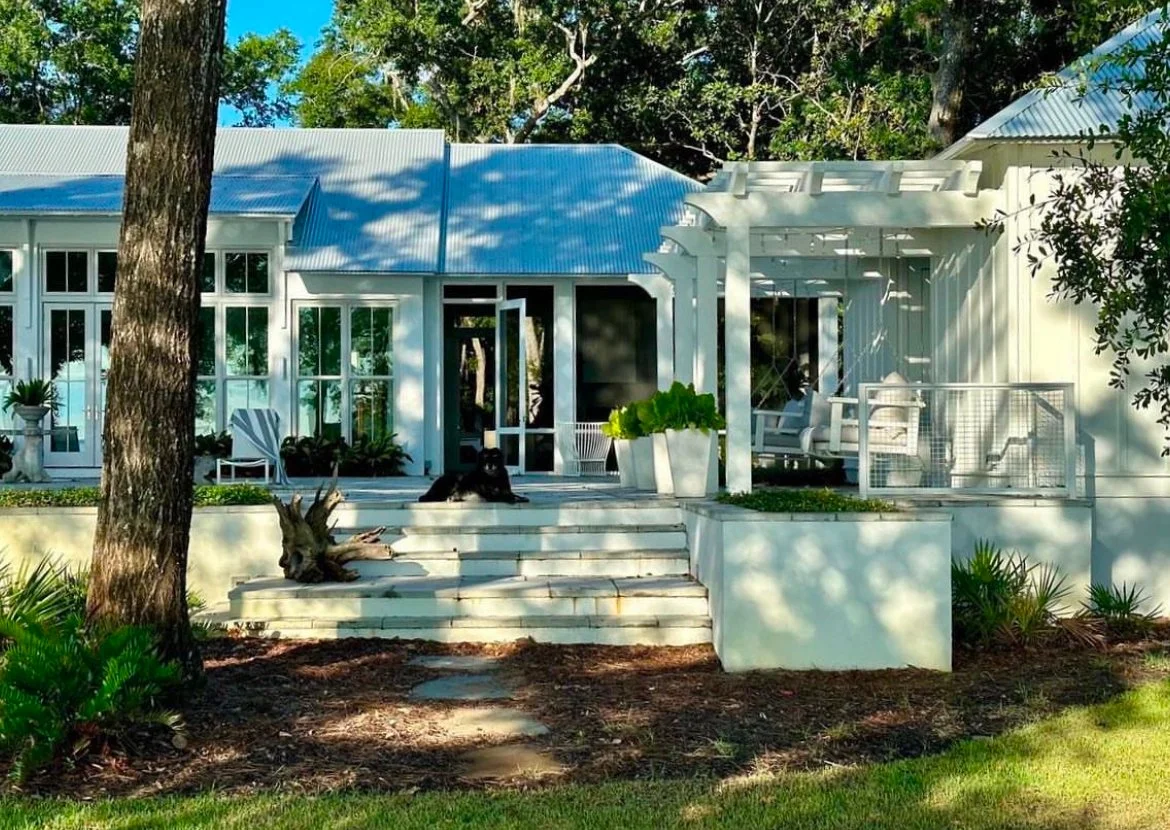
Designing a home for a client who has spent decades as an interior designer herself changes the nature of the collaboration. Holly Shipman and her husband brought exactly that kind of partnership to this bayfront property, and the result was a project that moved smoothly from first concept to finished home, helped along by a site that gave the design team plenty to work with from the start.
A First Floor Built Around Daily Life
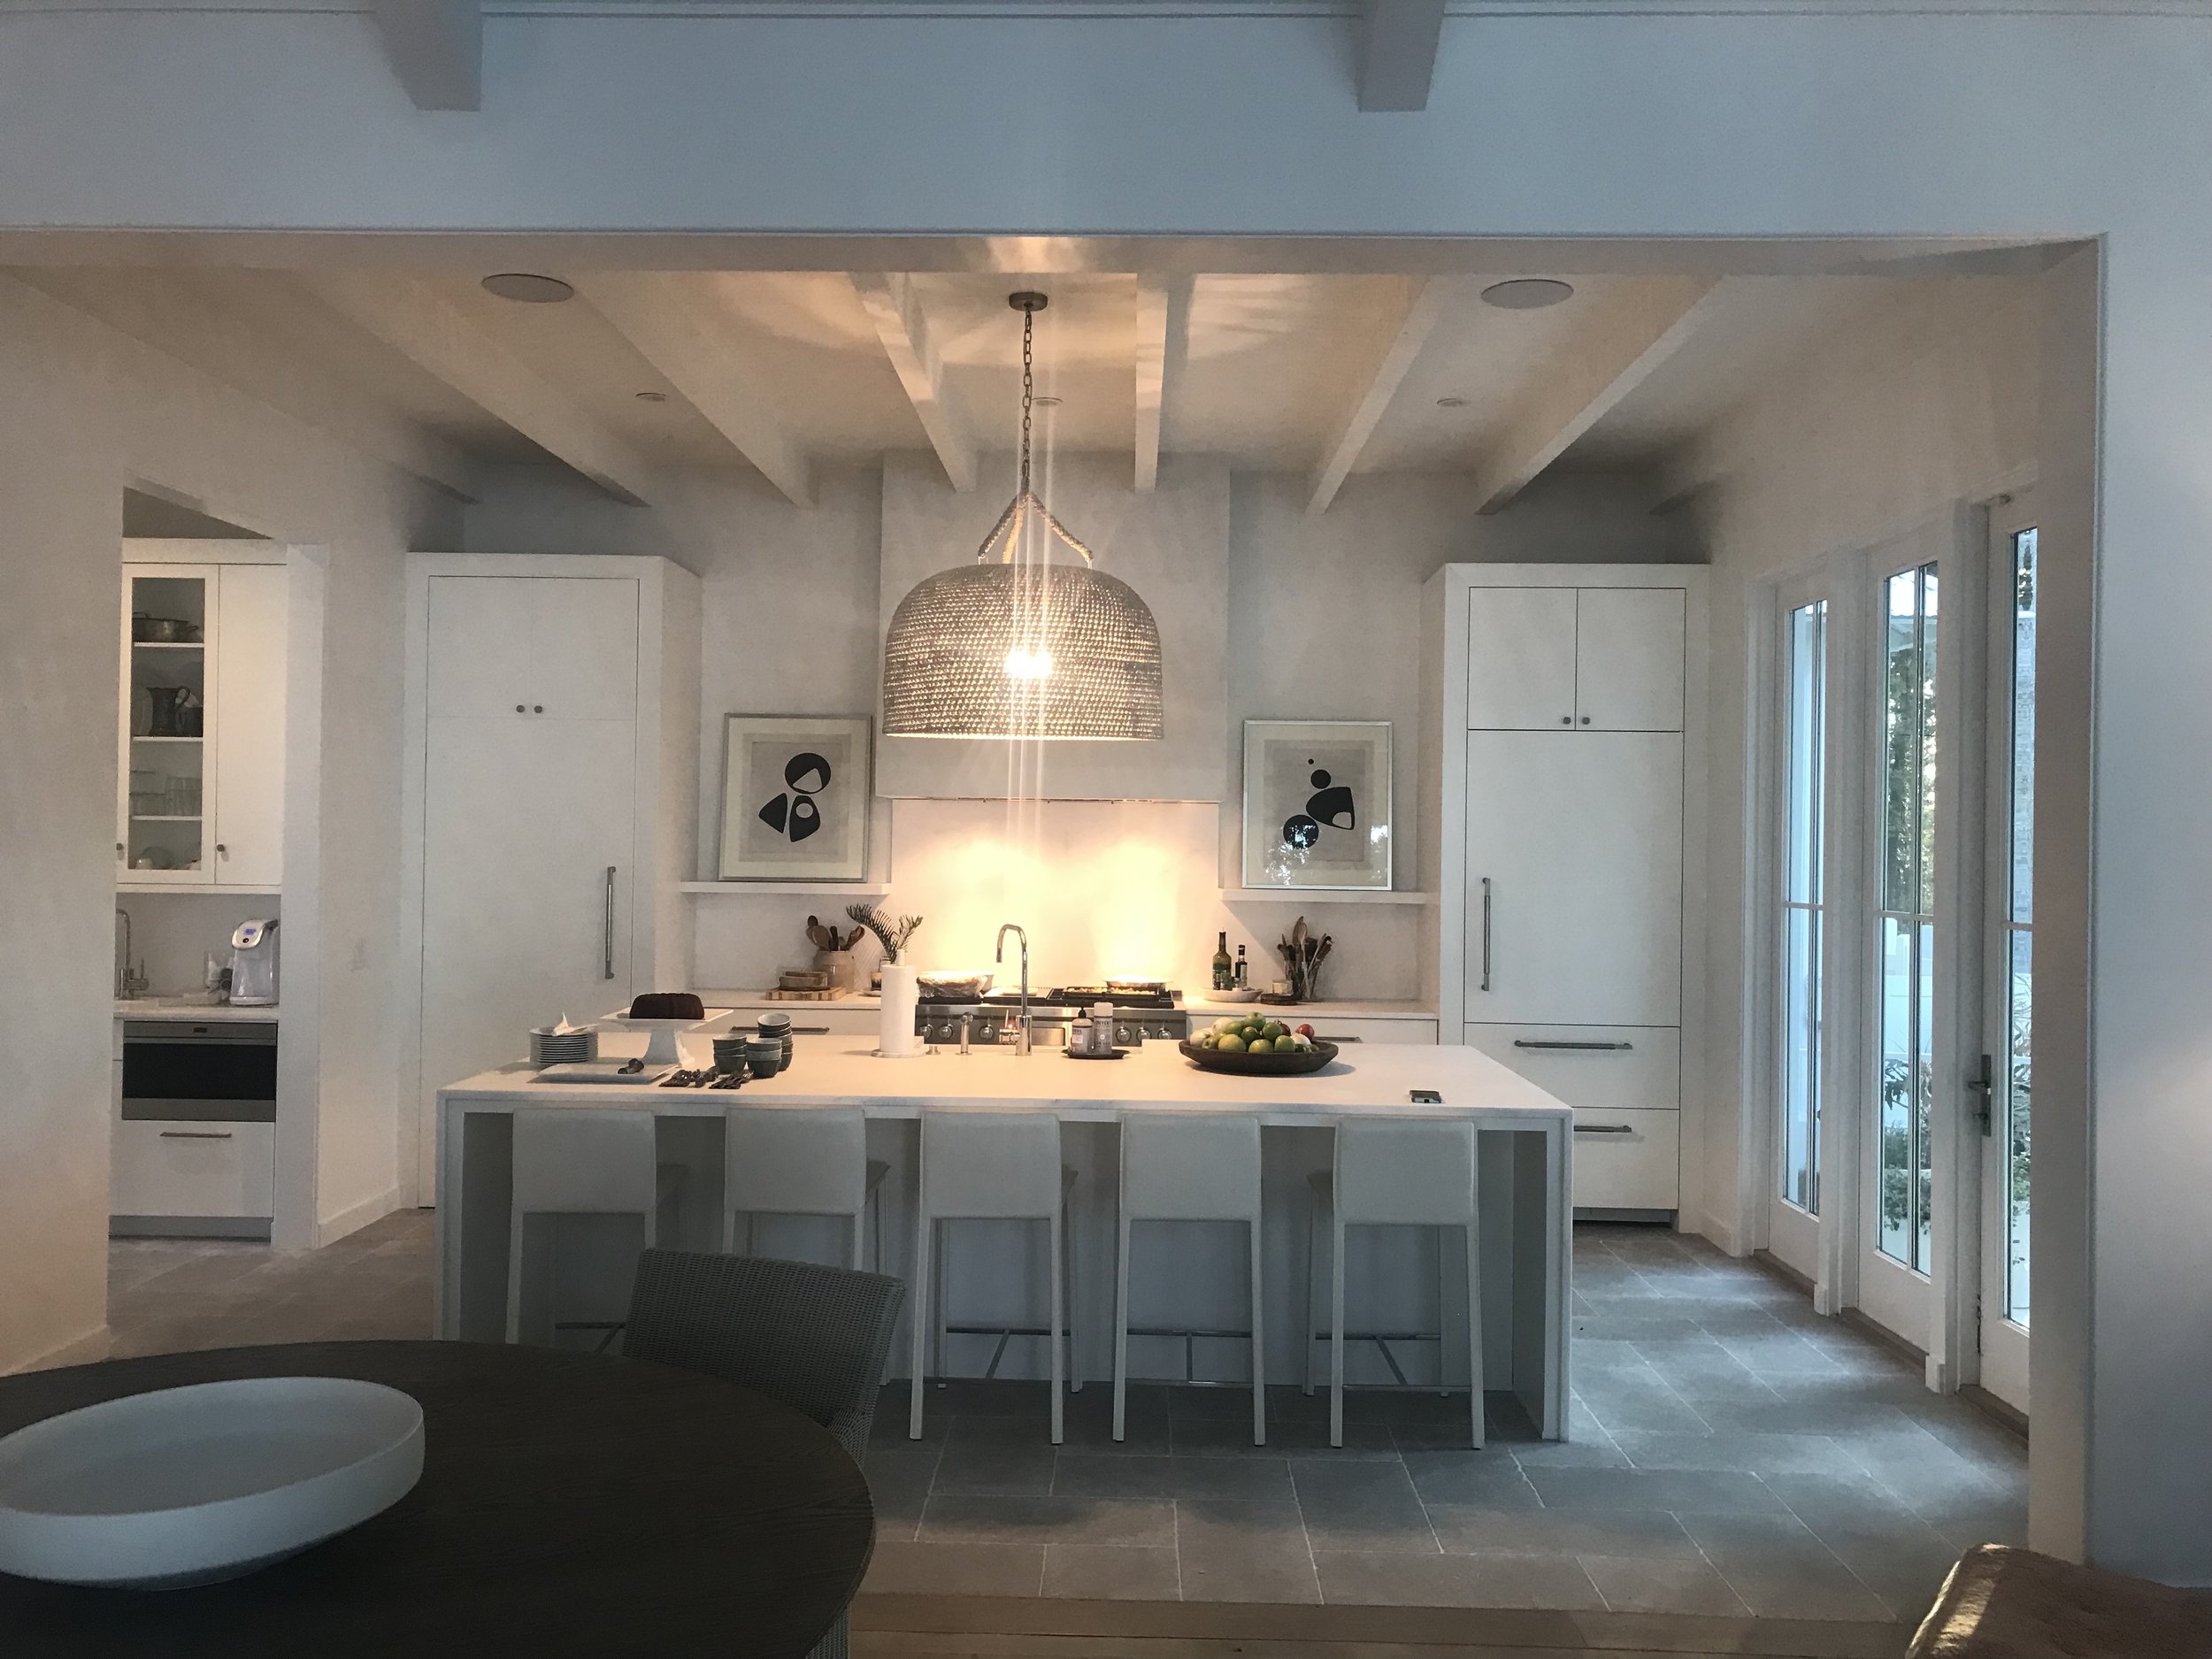
The primary living spaces all sit on the first floor, which keeps the day to day rhythm of the house simple. The primary suite, the main living areas, his and hers home offices, and a kitchen that manages to be both glamorous and highly functional are all arranged within easy reach of one another. The great room opens toward the pool, with the bay and a private boathouse visible beyond it, so the view keeps drawing the eye outward no matter where you are standing in the room.
Outdoor Living That Works in Every Season
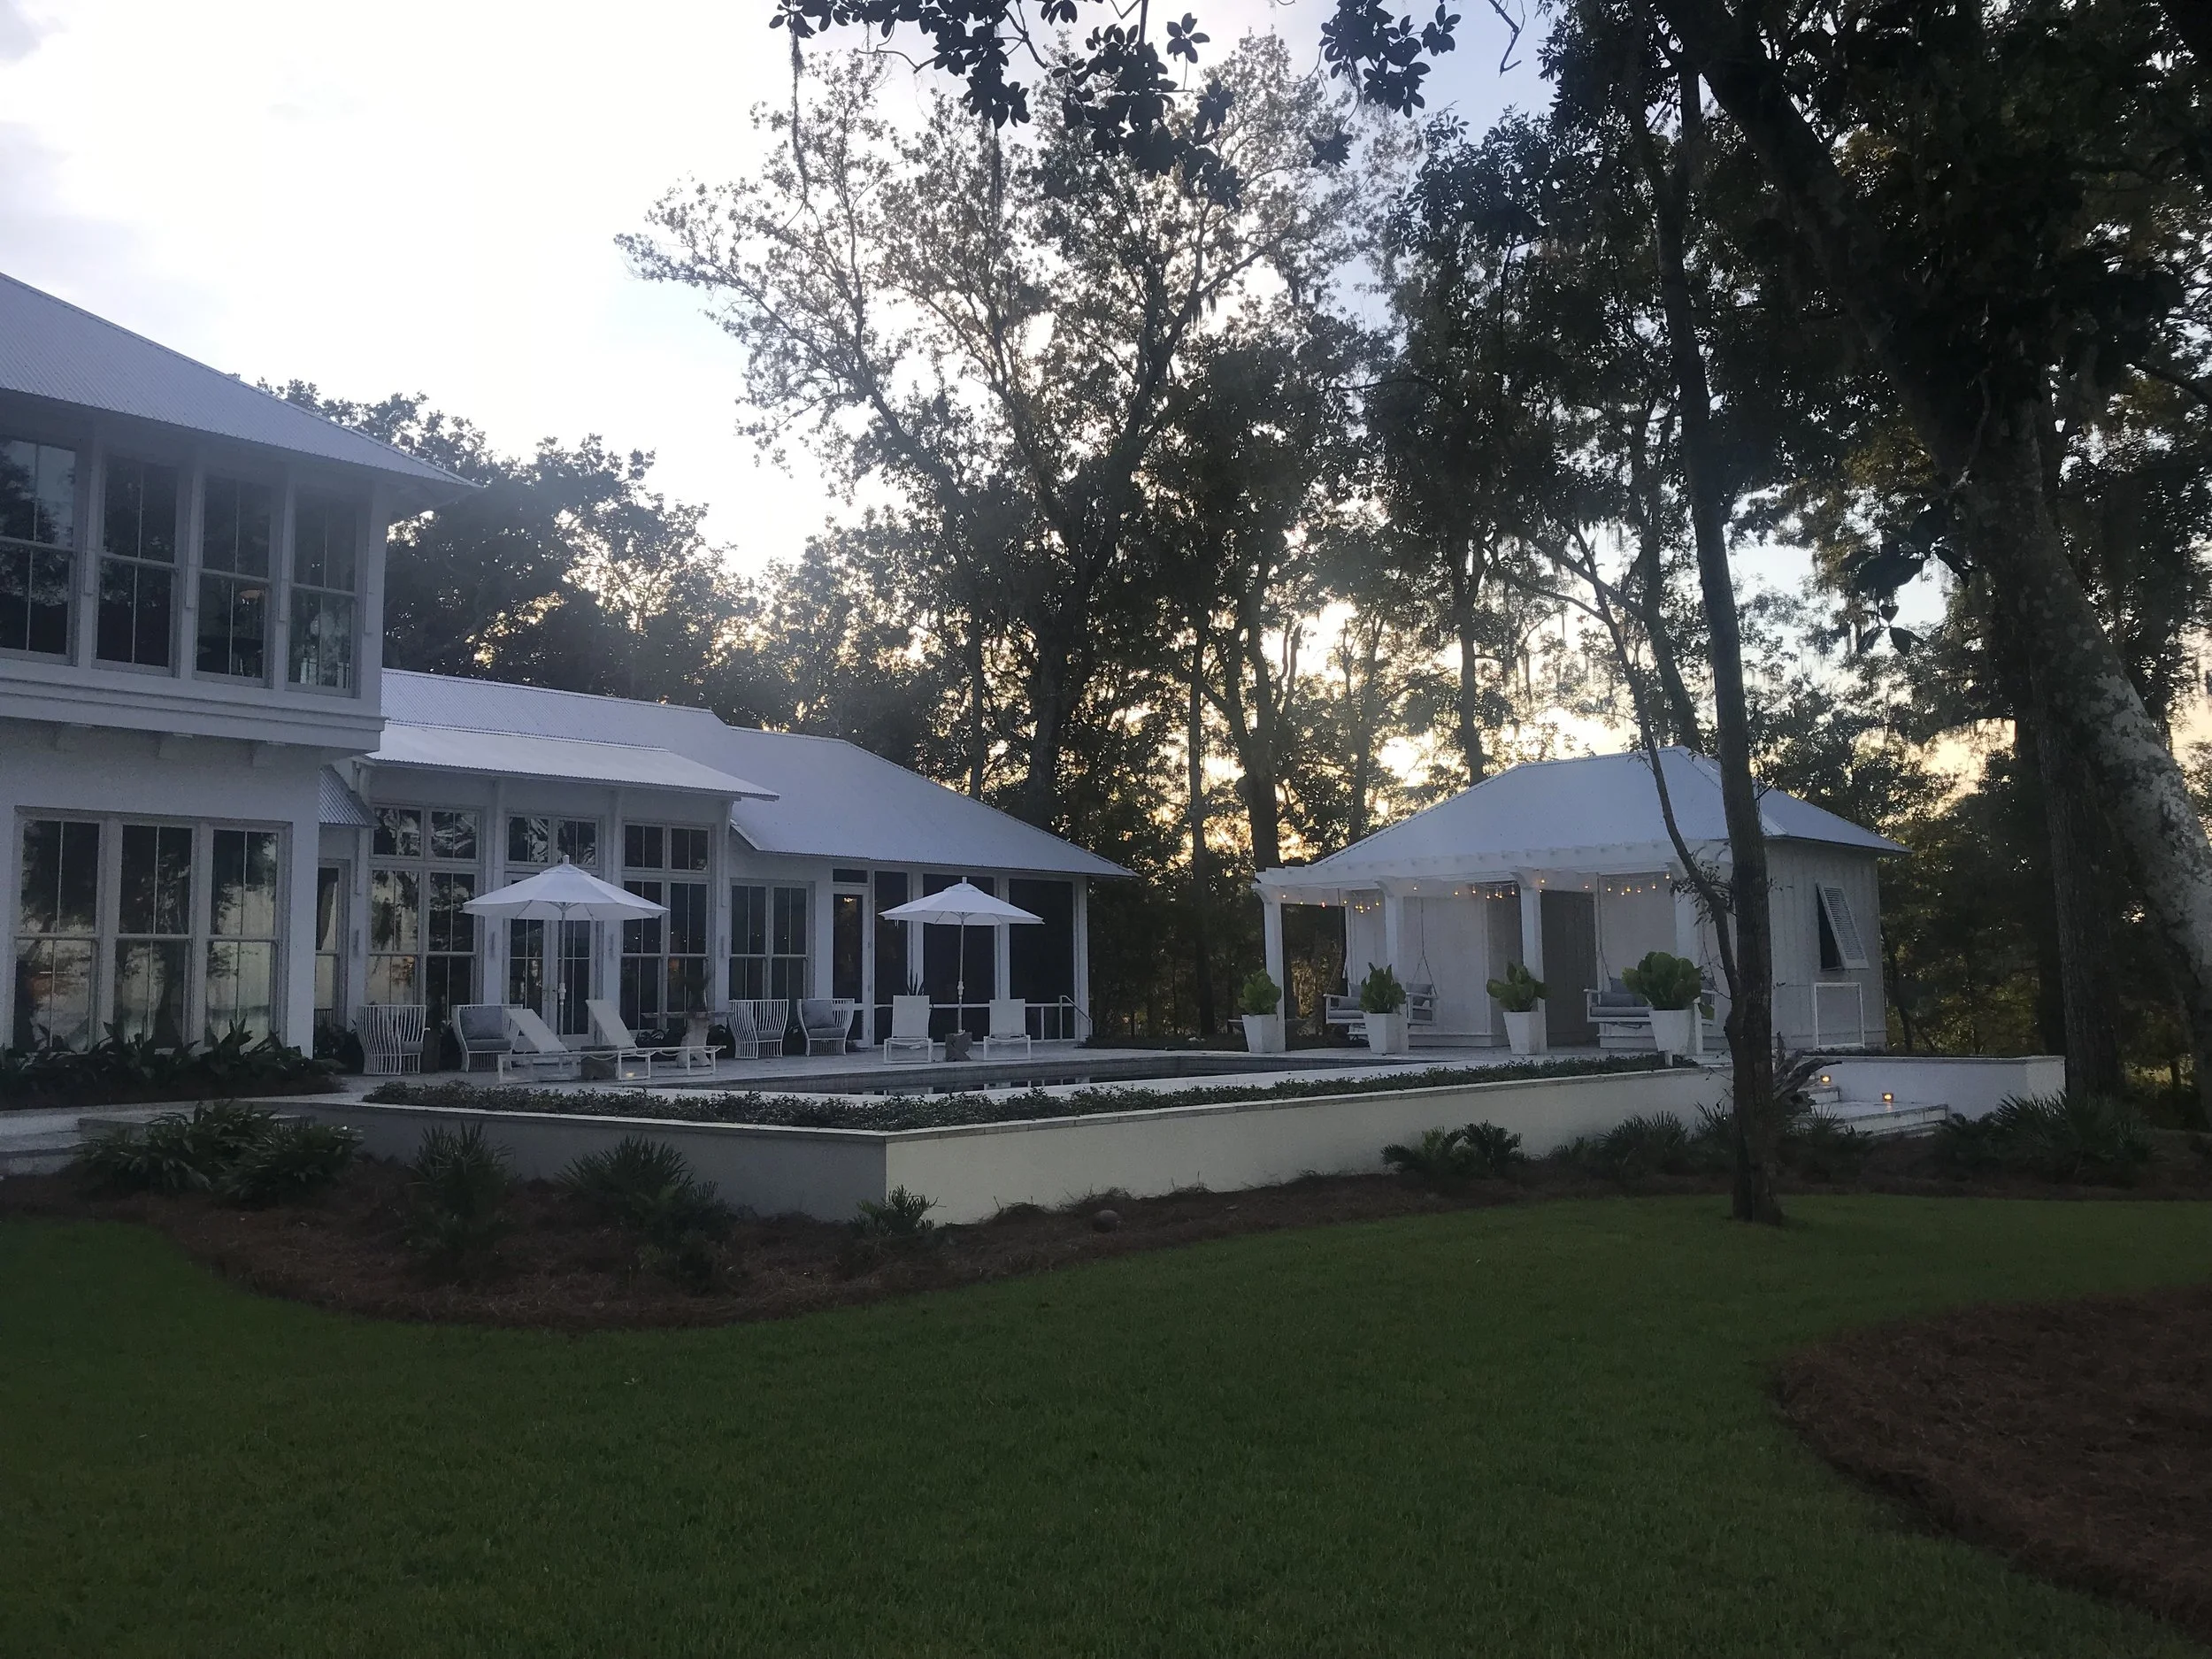
A pool house anchors one side of the pool, positioned with real attention to sightlines rather than dropped in as an afterthought, and a nearby fire pit gives the outdoor space a reason to get used on cooler evenings too. A large screened porch extends the living space further, making it possible to be outside comfortably regardless of weather, which matters a great deal on a property this close to the water.
A Primary Suite Focused on Privacy and View
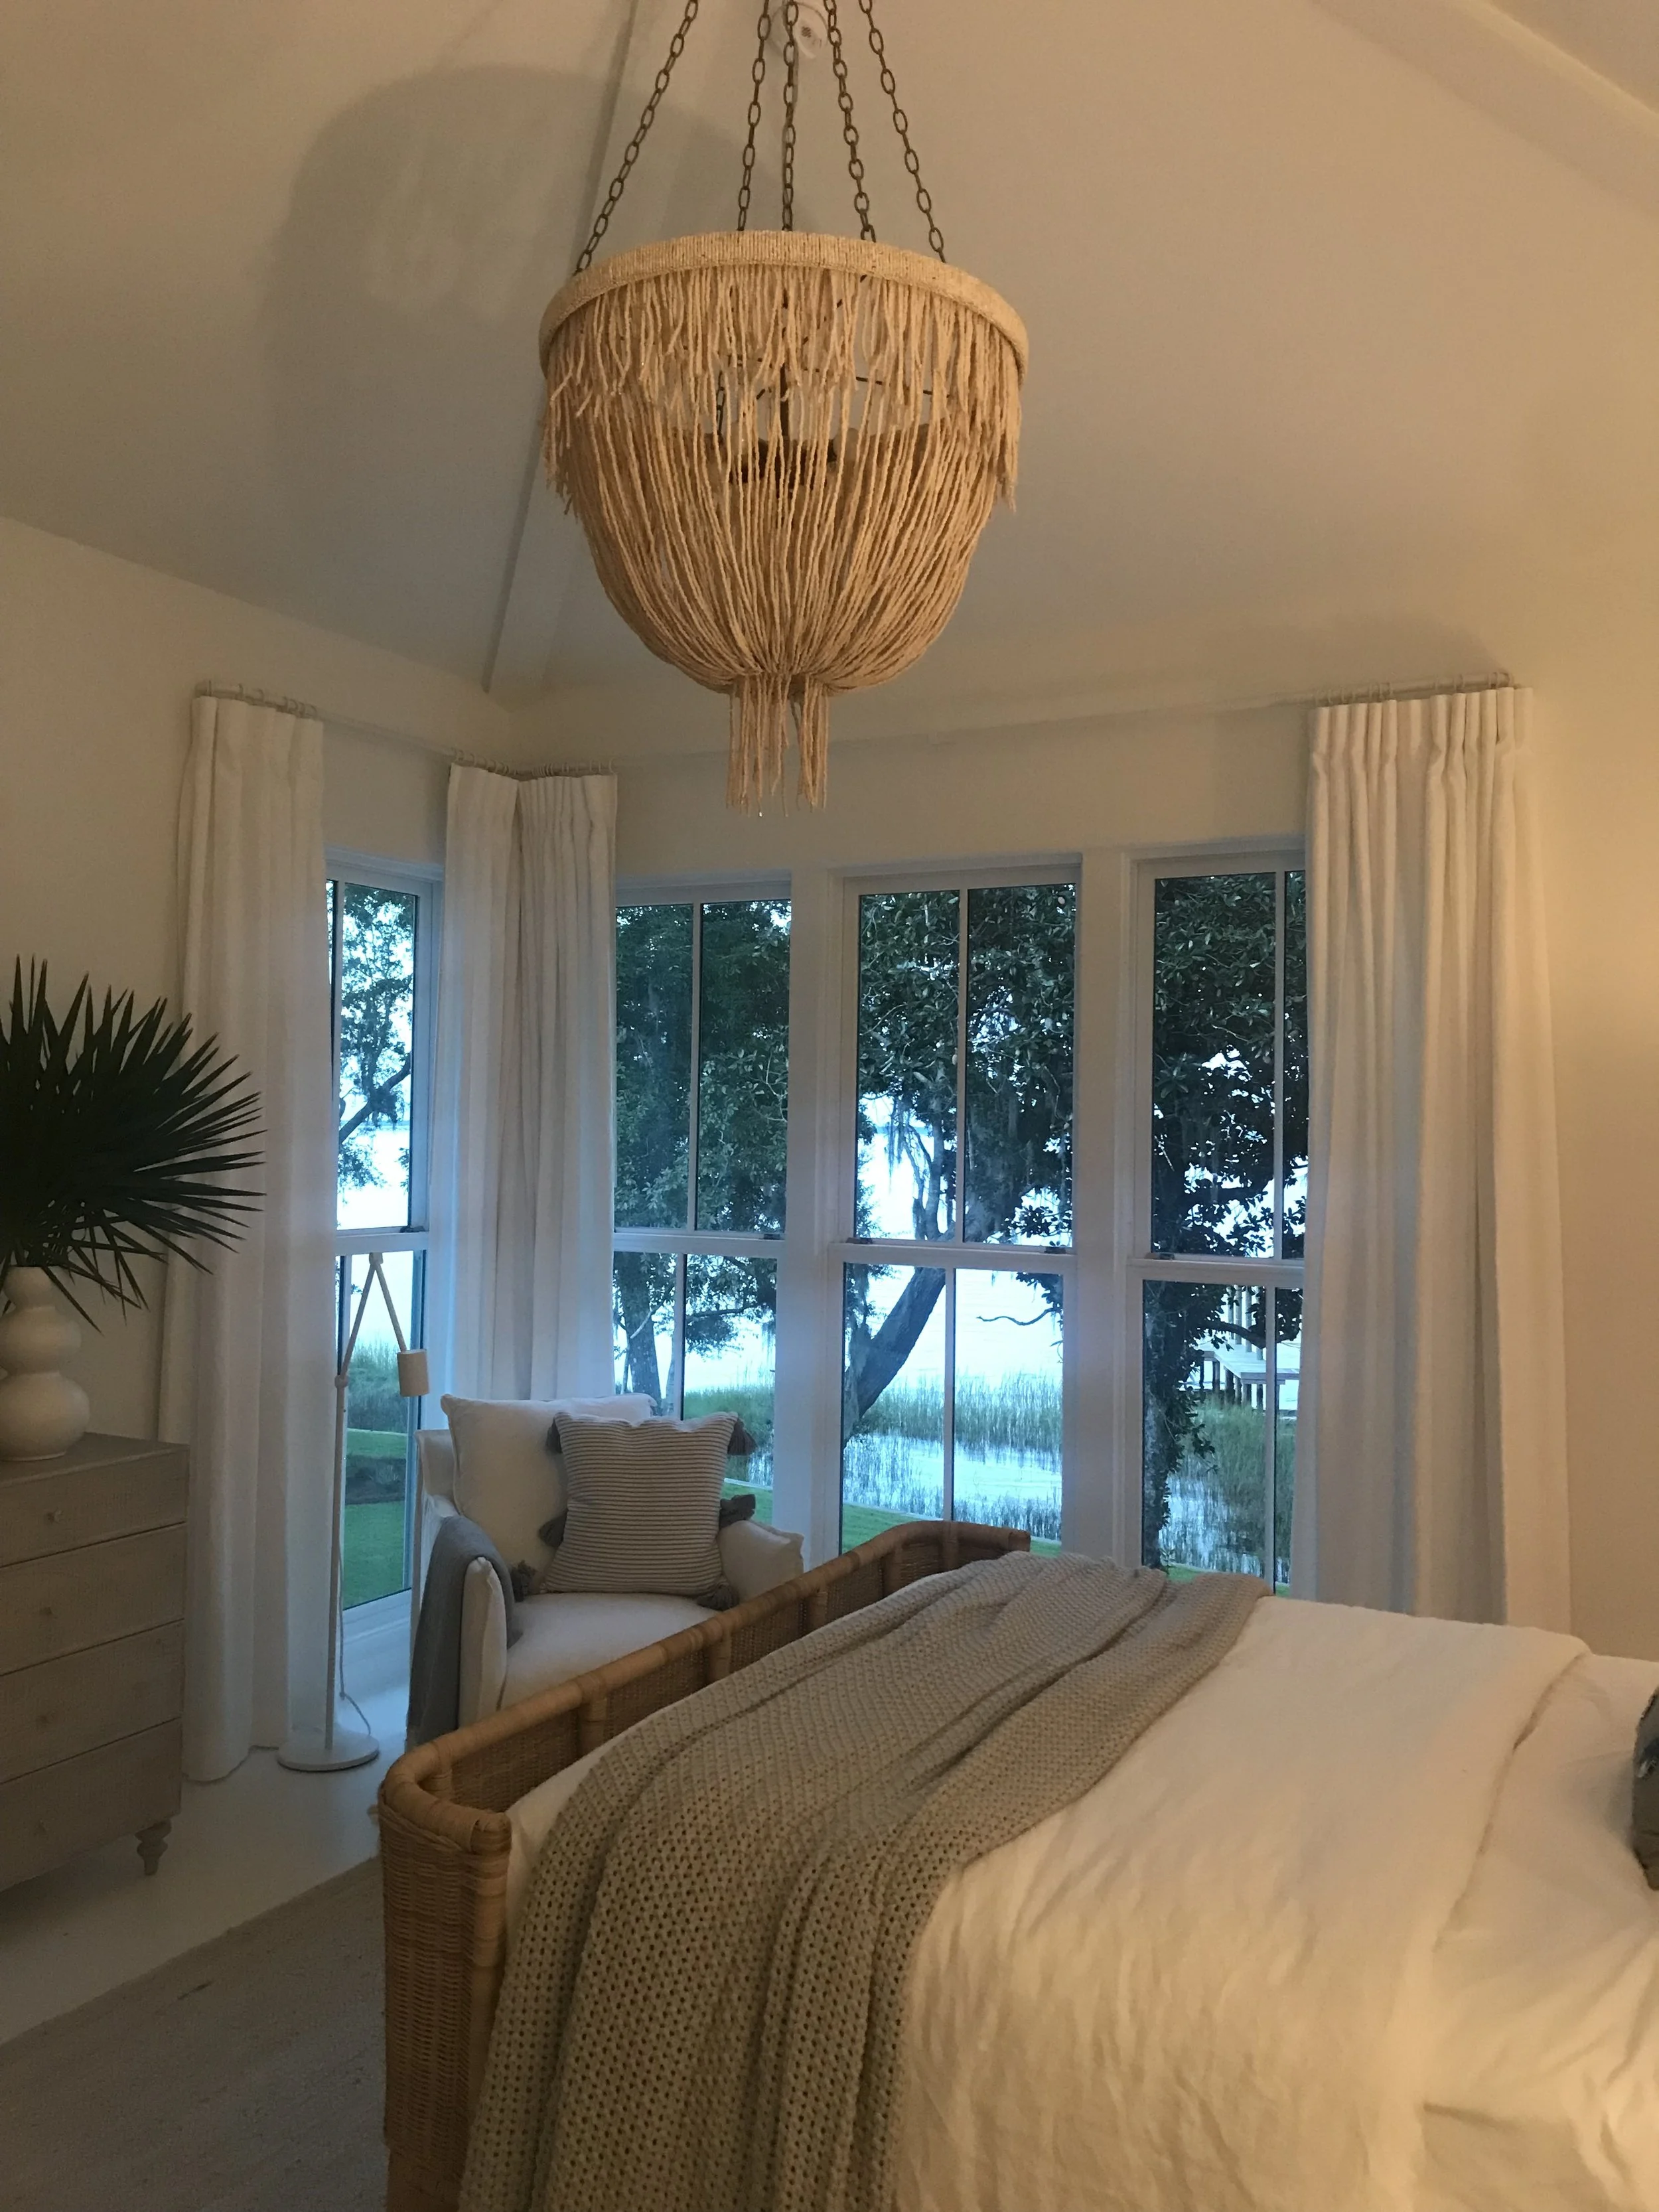
The primary suite includes a freestanding soaking tub set in front of a corner window, with bottom-up shades that let in the surrounding trees and landscape while keeping the space private. It is a detail that solves two competing needs, privacy and view, without asking the homeowner to choose between them.
Guest Spaces on the Second Floor
The second floor was designed with guests in mind, with en-suite bedrooms and a private sitting area that gives visitors their own quiet corner of the house rather than folding them into the family's main living space. Taken together, the home reads as a genuine retreat, serene and elegant, but built to actually be lived in rather than just looked at.
The Estuary came together through a close collaboration between Douglas Bock Architects and a strong project team. Interiors were led by Three Dog Design, the home was built by Luke and Blue's, and the landscape was shaped by Horton Landworks.
