Silver Sea Court: A Corner Lot Turned Into a Multi-Sided Entry
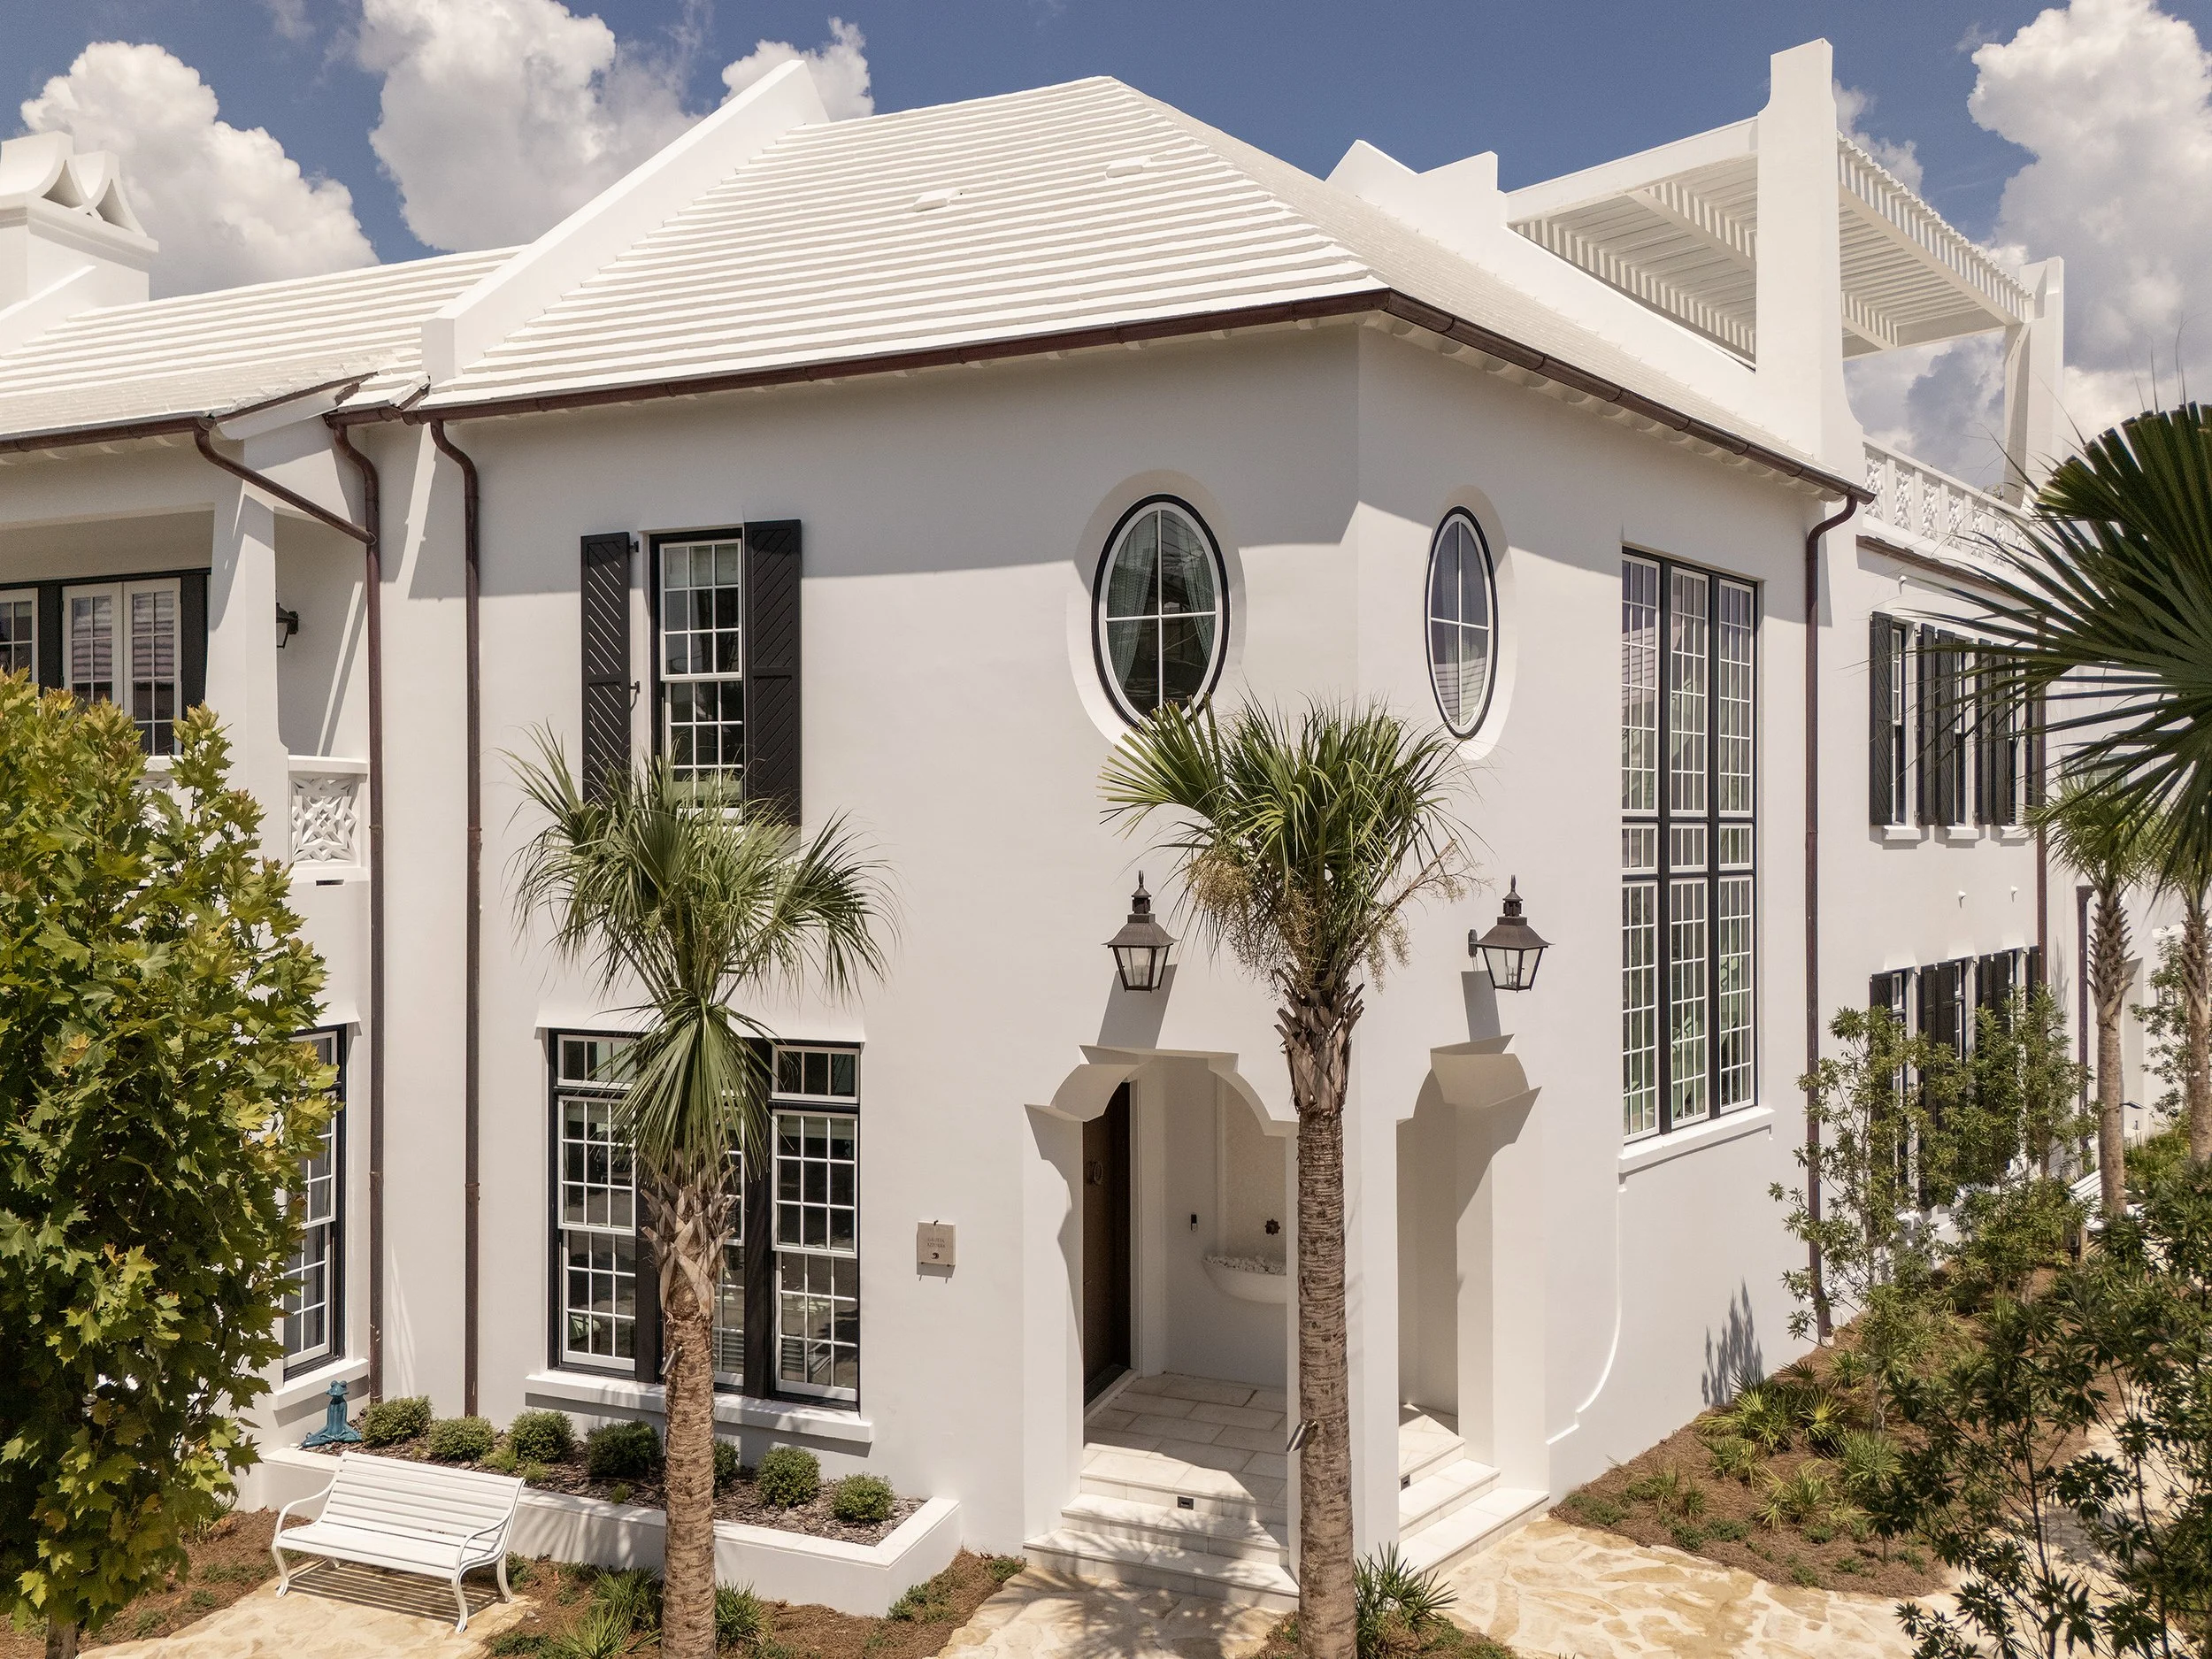
Most lots give a house one obvious front. Silver Sea Court had two, sitting at the intersection of two pedestrian paths in Alys Beach. Rather than pick a primary face and treat the other as secondary, the design leans into the corner itself and turns it into the home's defining architectural move.
An Entrance Built for Two Directions
The pedestrian entrance sits right at the intersection, marked by gas lanterns, sculptural porch openings, and a covered entry that reads as intentional from either approach. Oval windows above the corner entry, paired with a west facing bay and balcony, expand the living space and pull in light from more than one direction at once. It is the kind of solution that only works because the site's awkward geometry was treated as a feature rather than a problem to design around.
A Loggia That Functions as a Second Living Room
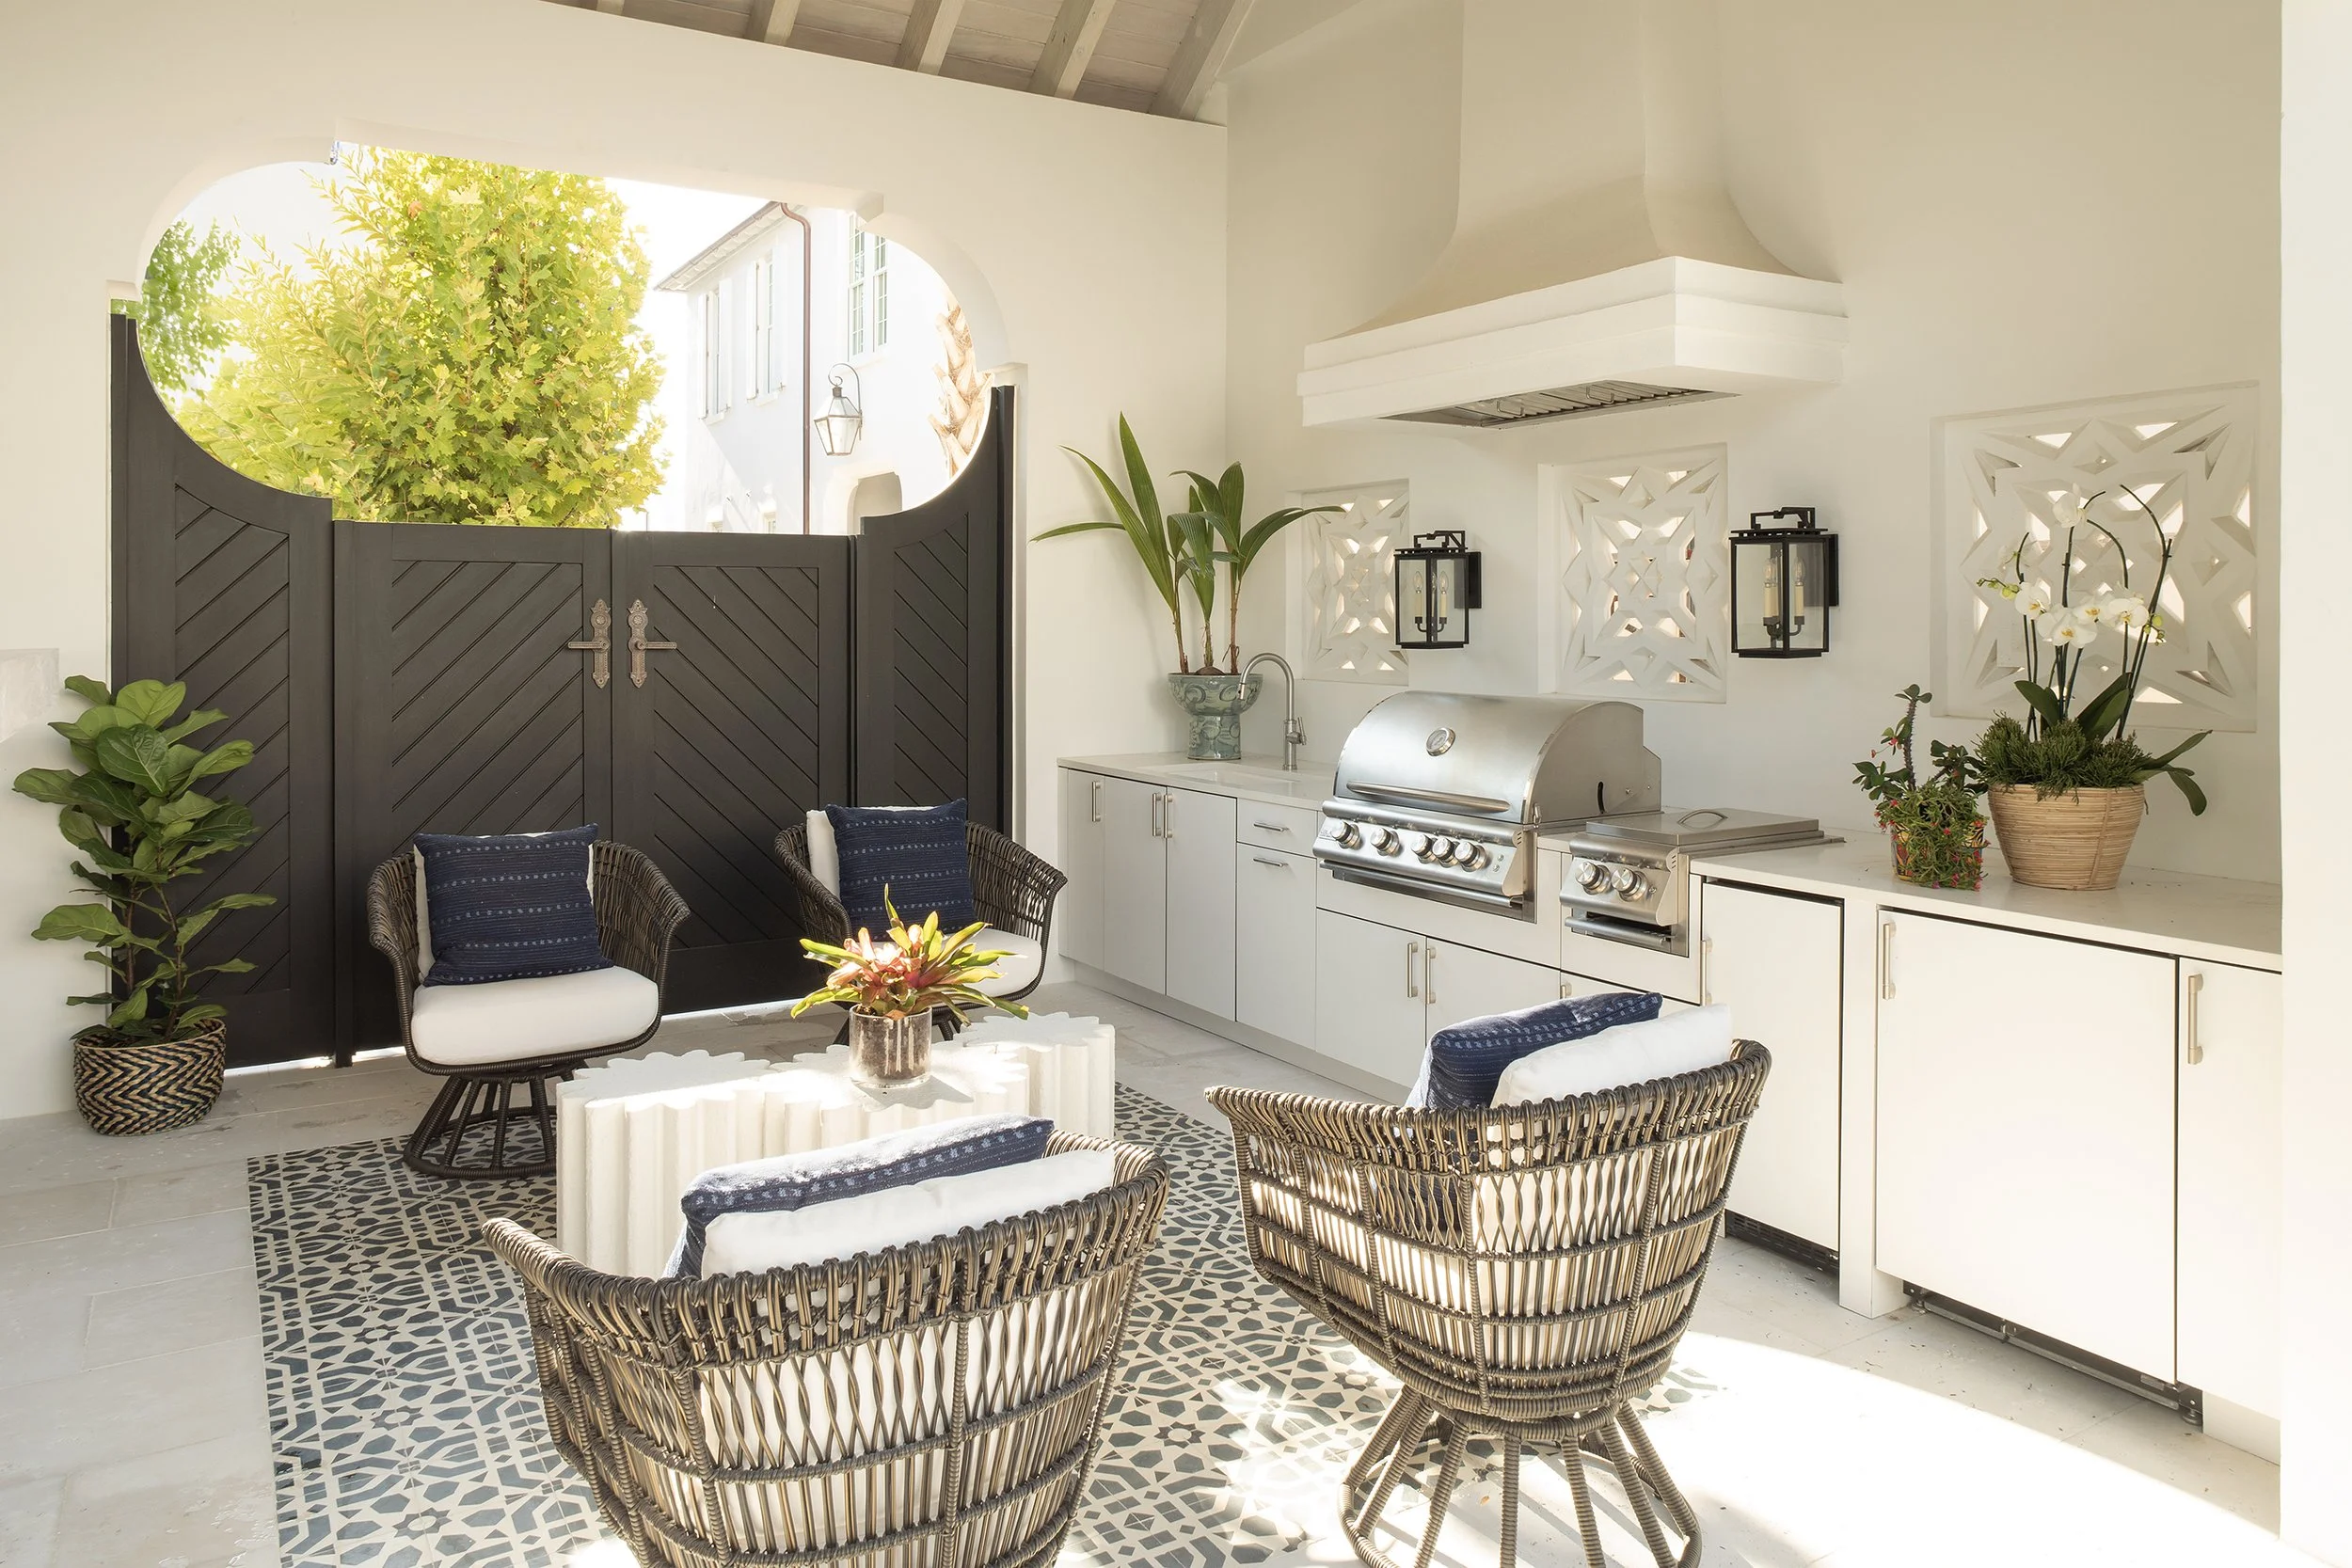
A covered loggia extends the home's living space outdoors, with soft seating, an outdoor fireplace, a kitchen, and a vaulted wood ceiling that gives the space real weight rather than treating it as an afterthought porch. Custom cast stone panels wrap the loggia for privacy while still letting breezes move through into the courtyard, where a pool with a fountain, palm trees, lounge space, and a gas firepit round out the outdoor program.
Venetian Influences Inside
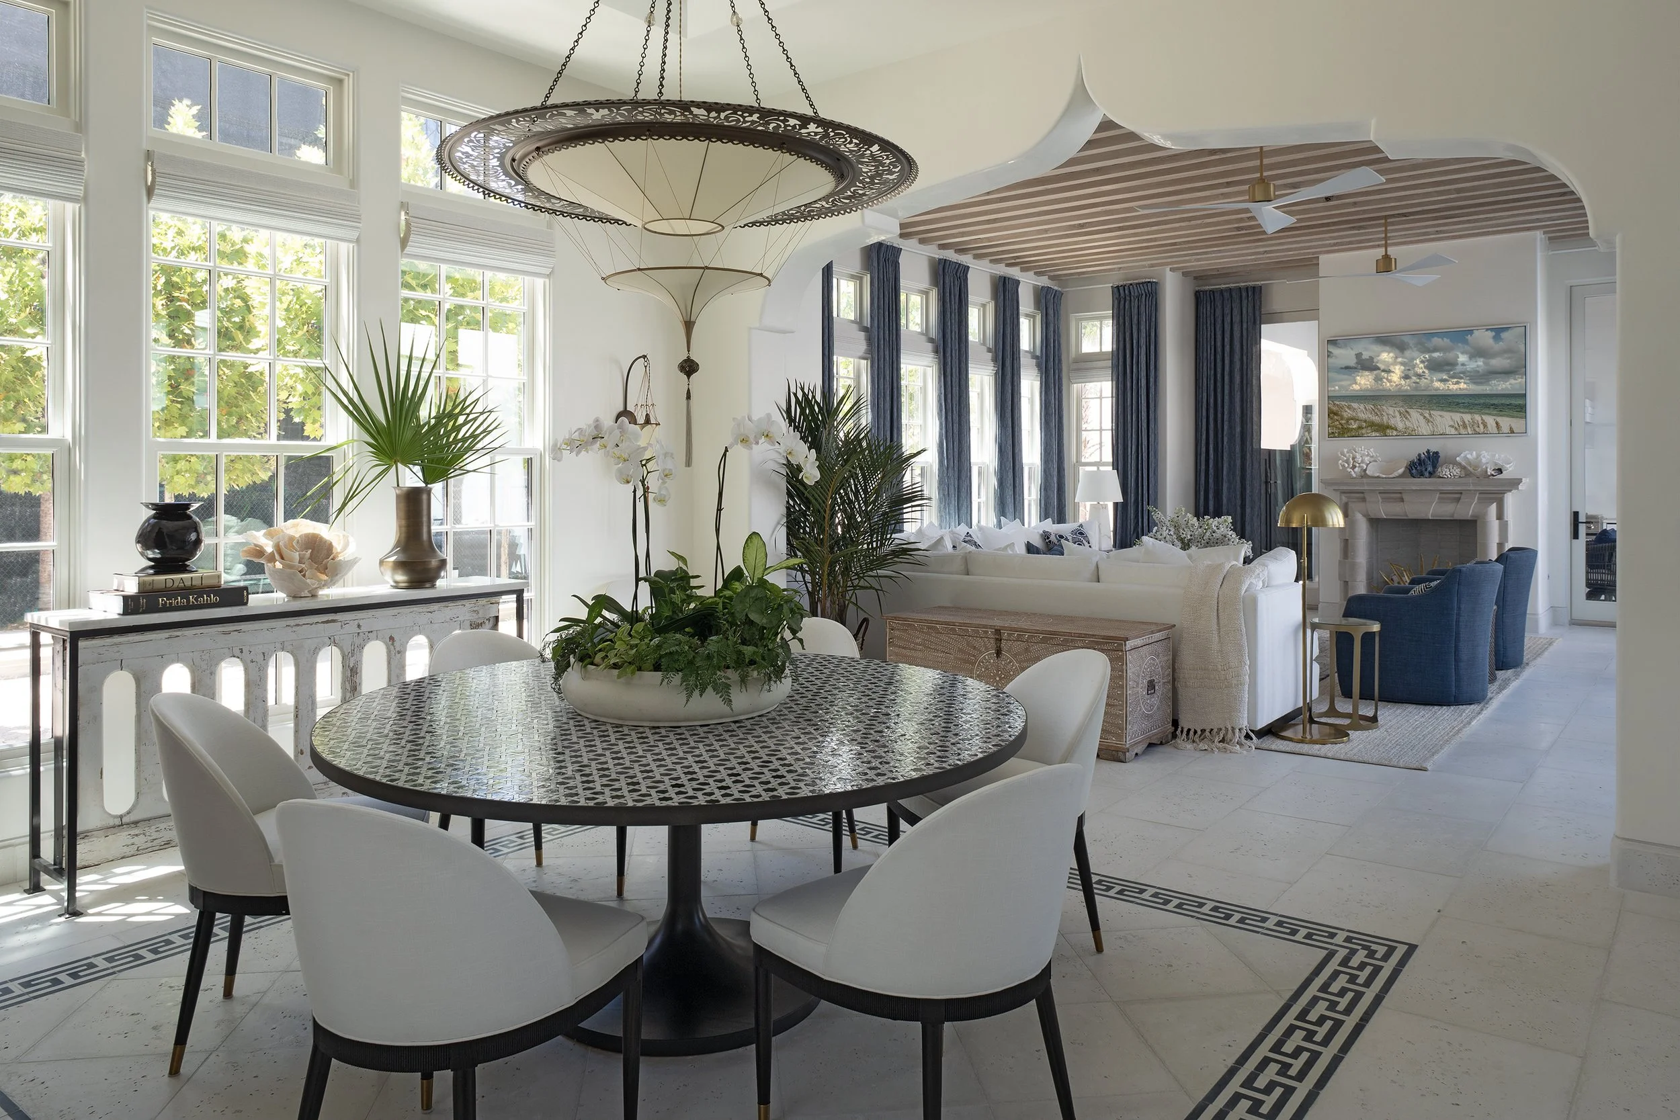
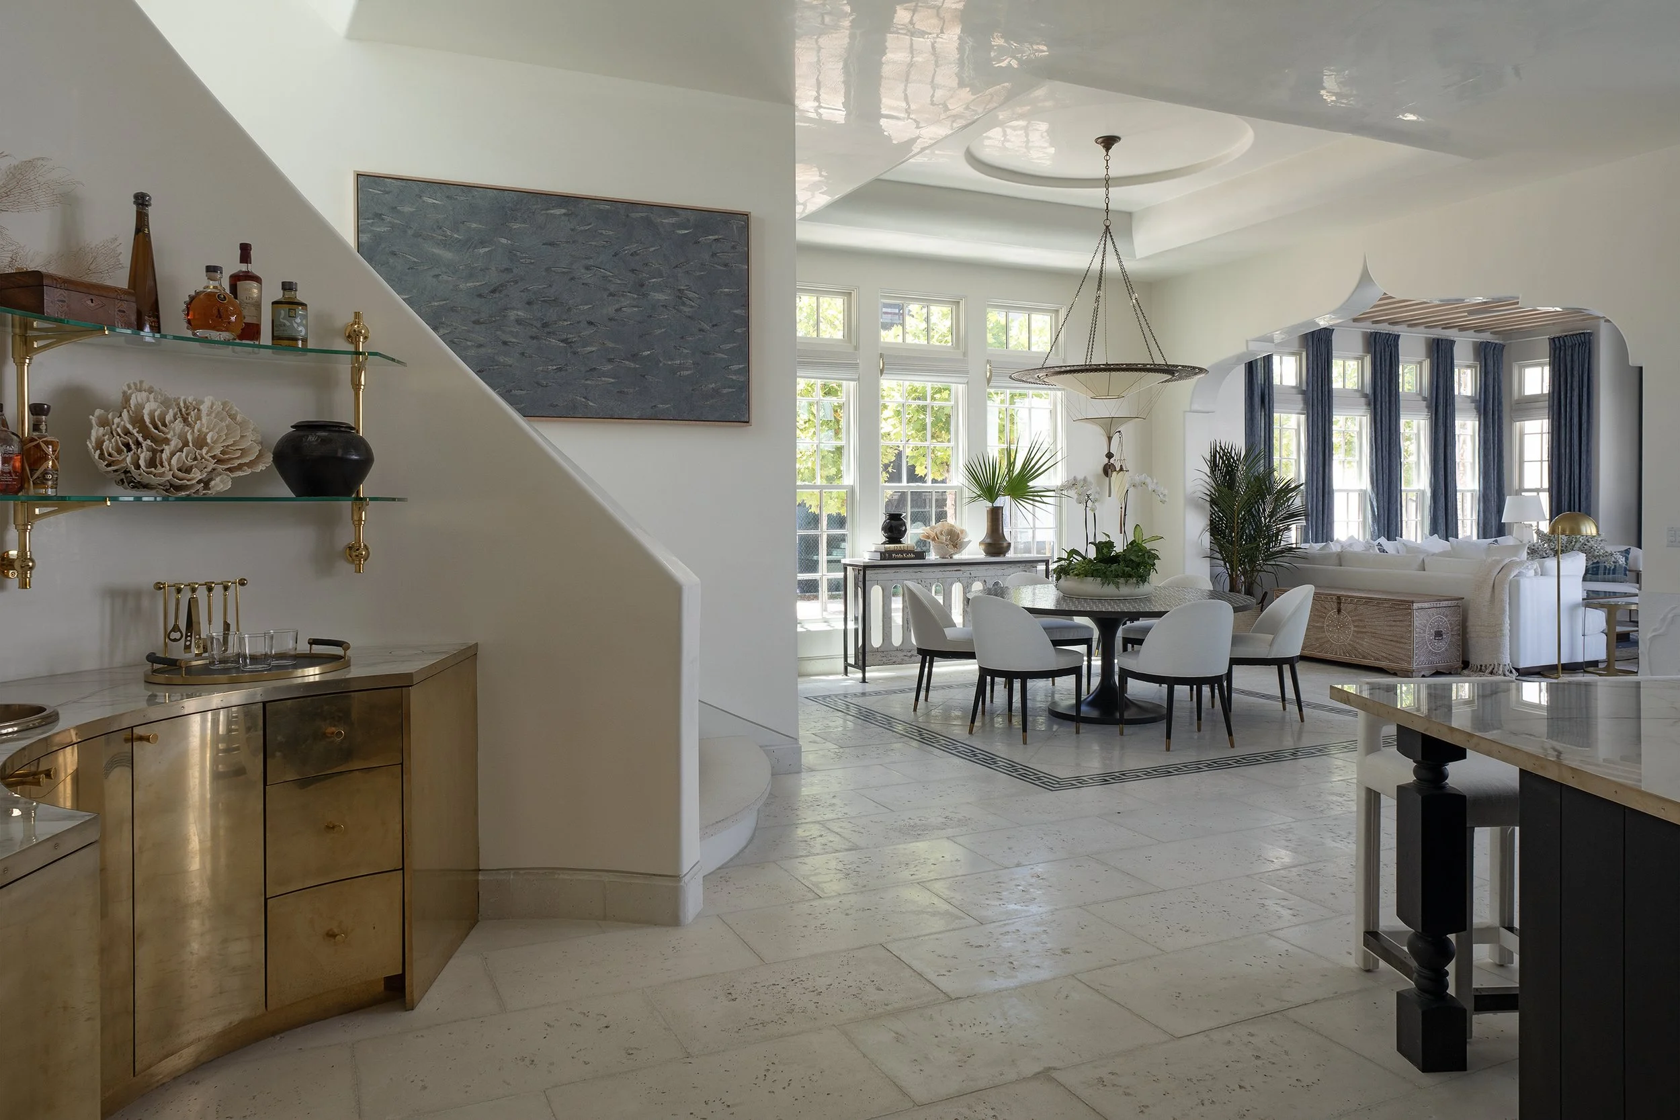
Past the corner entry, the dining room flows through a custom arched opening into the living room, where closely spaced beams bring in a Venetian character that carries through the rest of the interior. The kitchen connects directly to both spaces and includes a large island, dramatic stone surfaces, brass accents, Sub-Zero refrigeration, and open lattice front cabinetry. French doors from the kitchen and living room open straight onto the courtyard, so the indoor and outdoor spaces read as one continuous plan rather than separate rooms.
A Ground Floor Built for Daily Life
Beyond the main entertaining spaces, the ground floor includes a butler's pantry, an office, a laundry room, and a powder room with its own level of detail. A curved stair lit by expansive windows leads to the upper floors, where the primary suite includes a vaulted ceiling, a private balcony, and a spa-like bath with a wet room, a soaking tub, dual showers, and oval windows that echo the ones at the entry below. Guest bedrooms each have en-suite baths, and a generous bunk room gives the home a real gathering space for extended family.
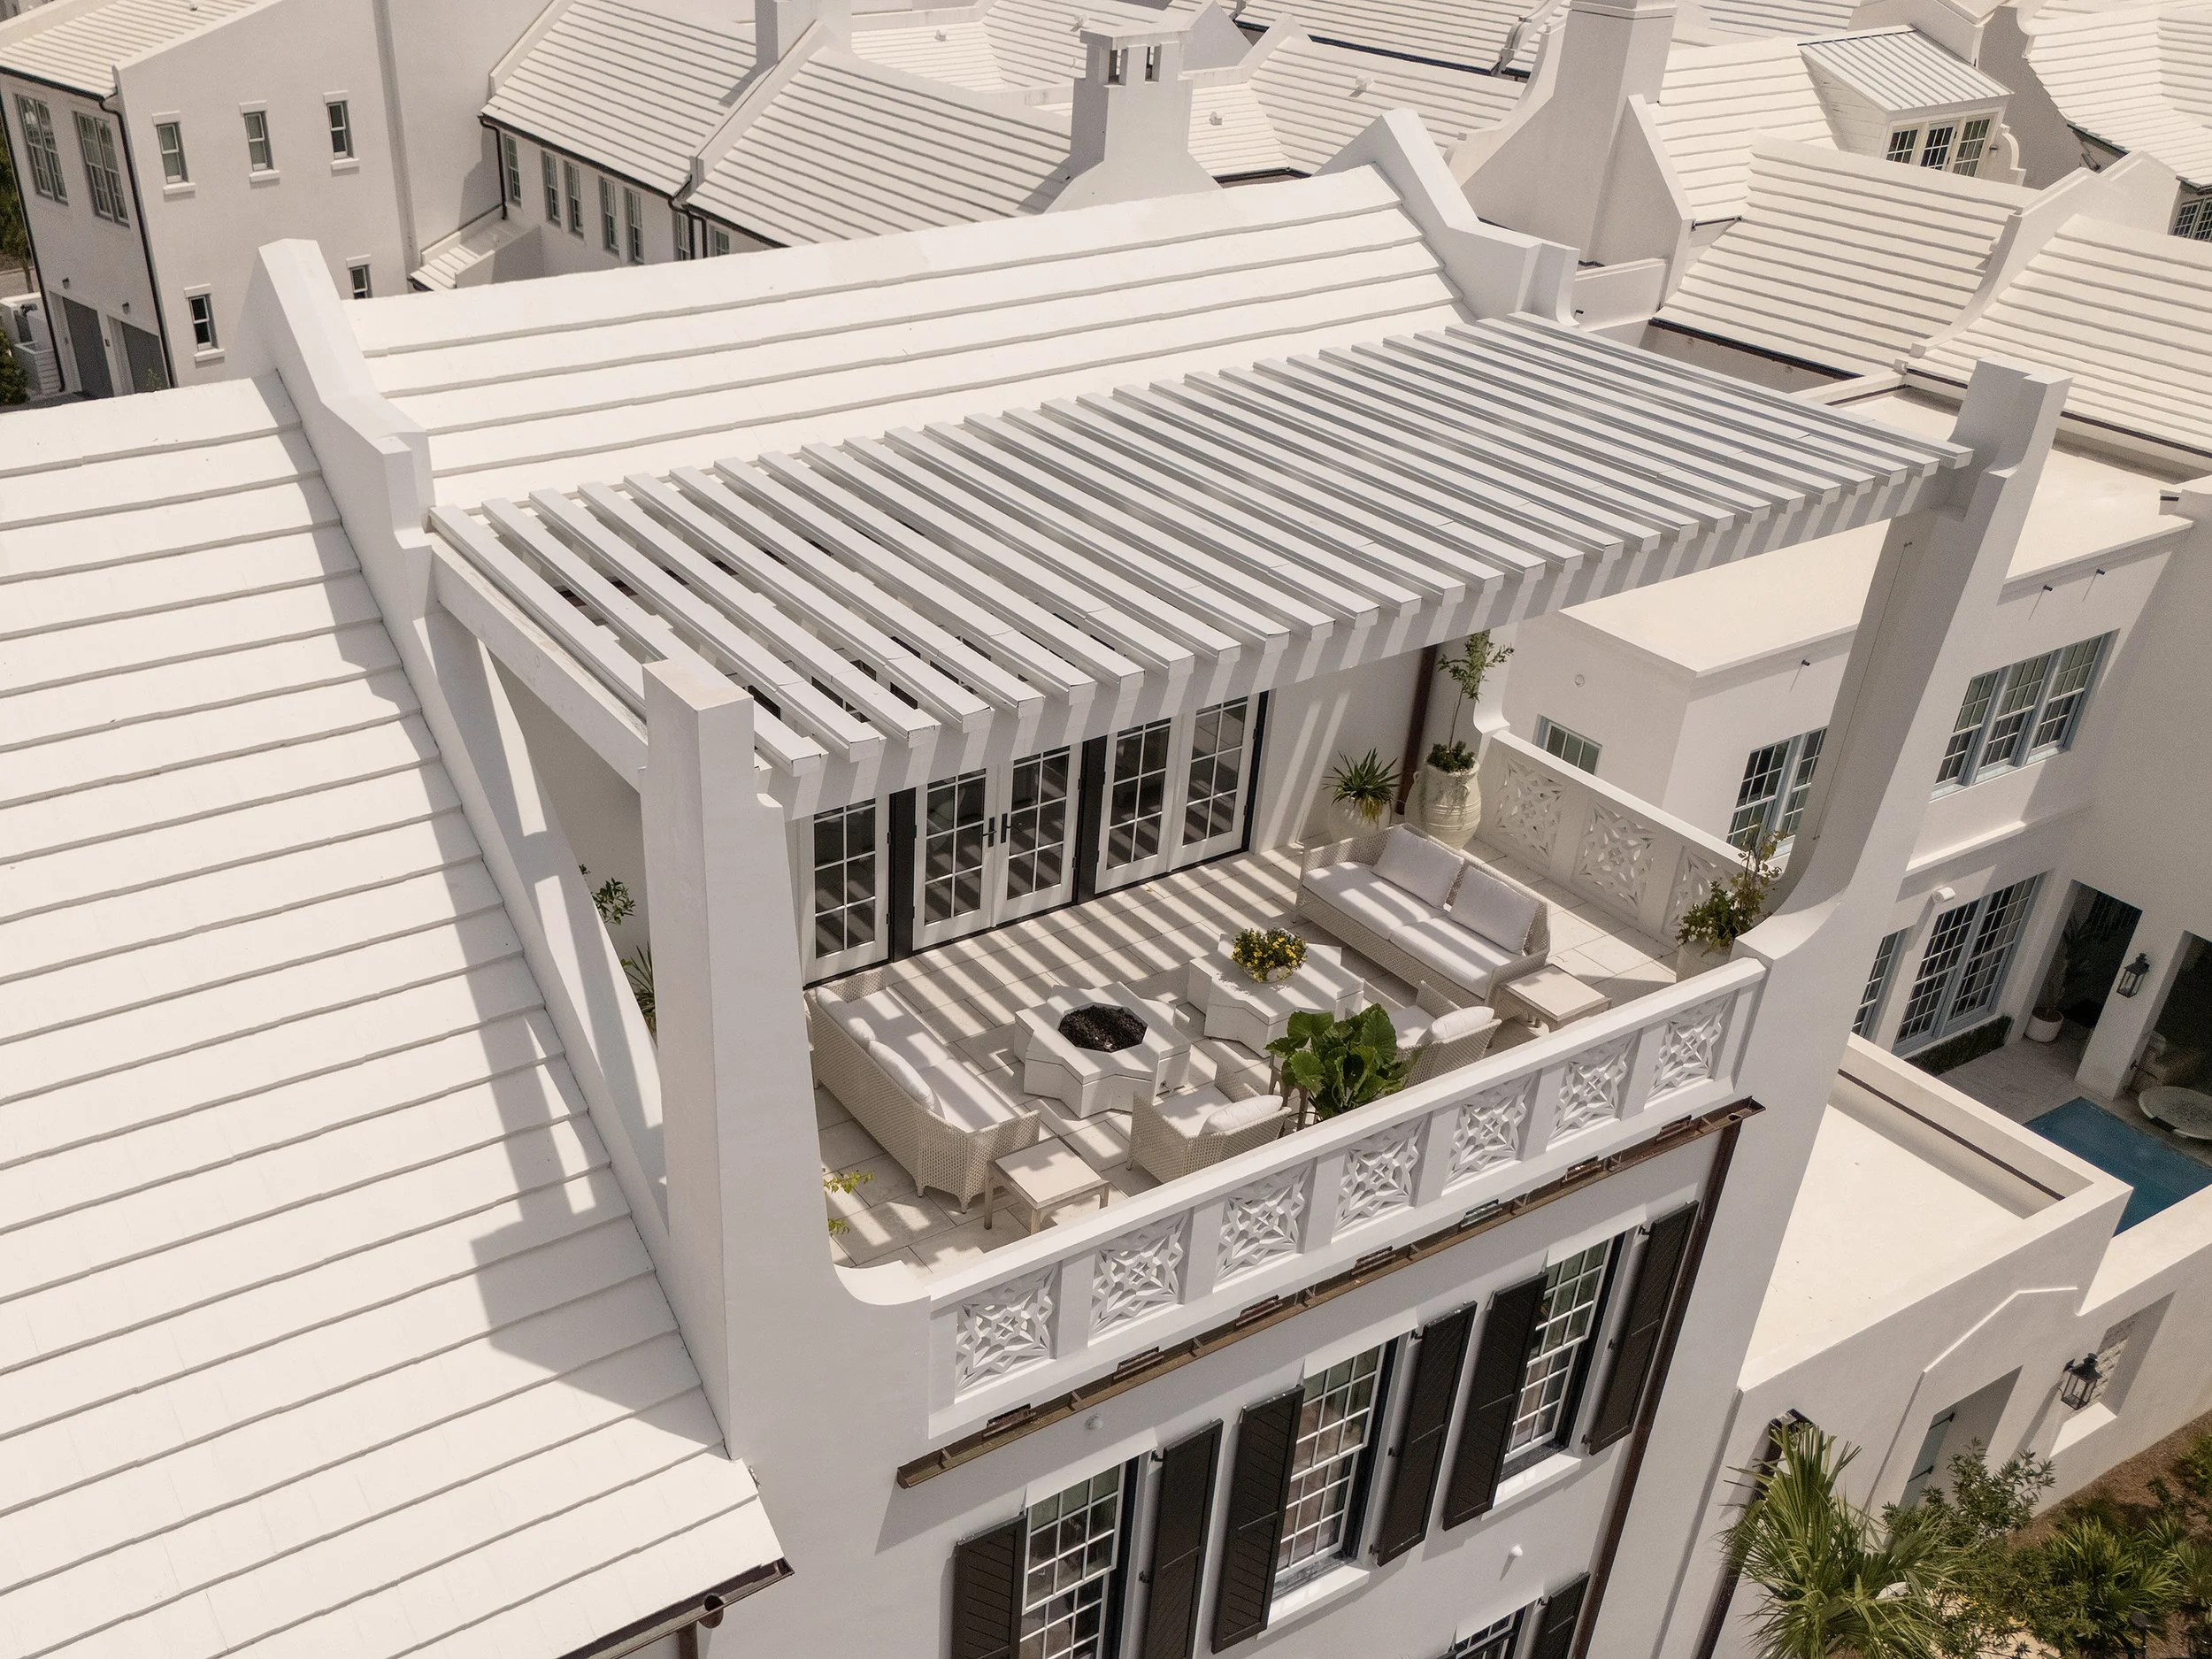
A Rooftop That Closes Out the Plan
The third floor opens onto a rooftop terrace with a bar, lounge space, a shaded arbor, and sunset views across town, giving the home one more level of outdoor living to match the courtyard and loggia below.
Silver Sea Court came together through a close partnership between Douglas Bock Architects and a strong project team. Interiors were led by Bohlert Massey, the home was built by Galvas General Contracting, the landscape was shaped by Horton Landworks, and the photography is the work of Jack Gardner.
