Plumago Lane: Classic Alys Beach Coastal Living Built Around a Courtyard
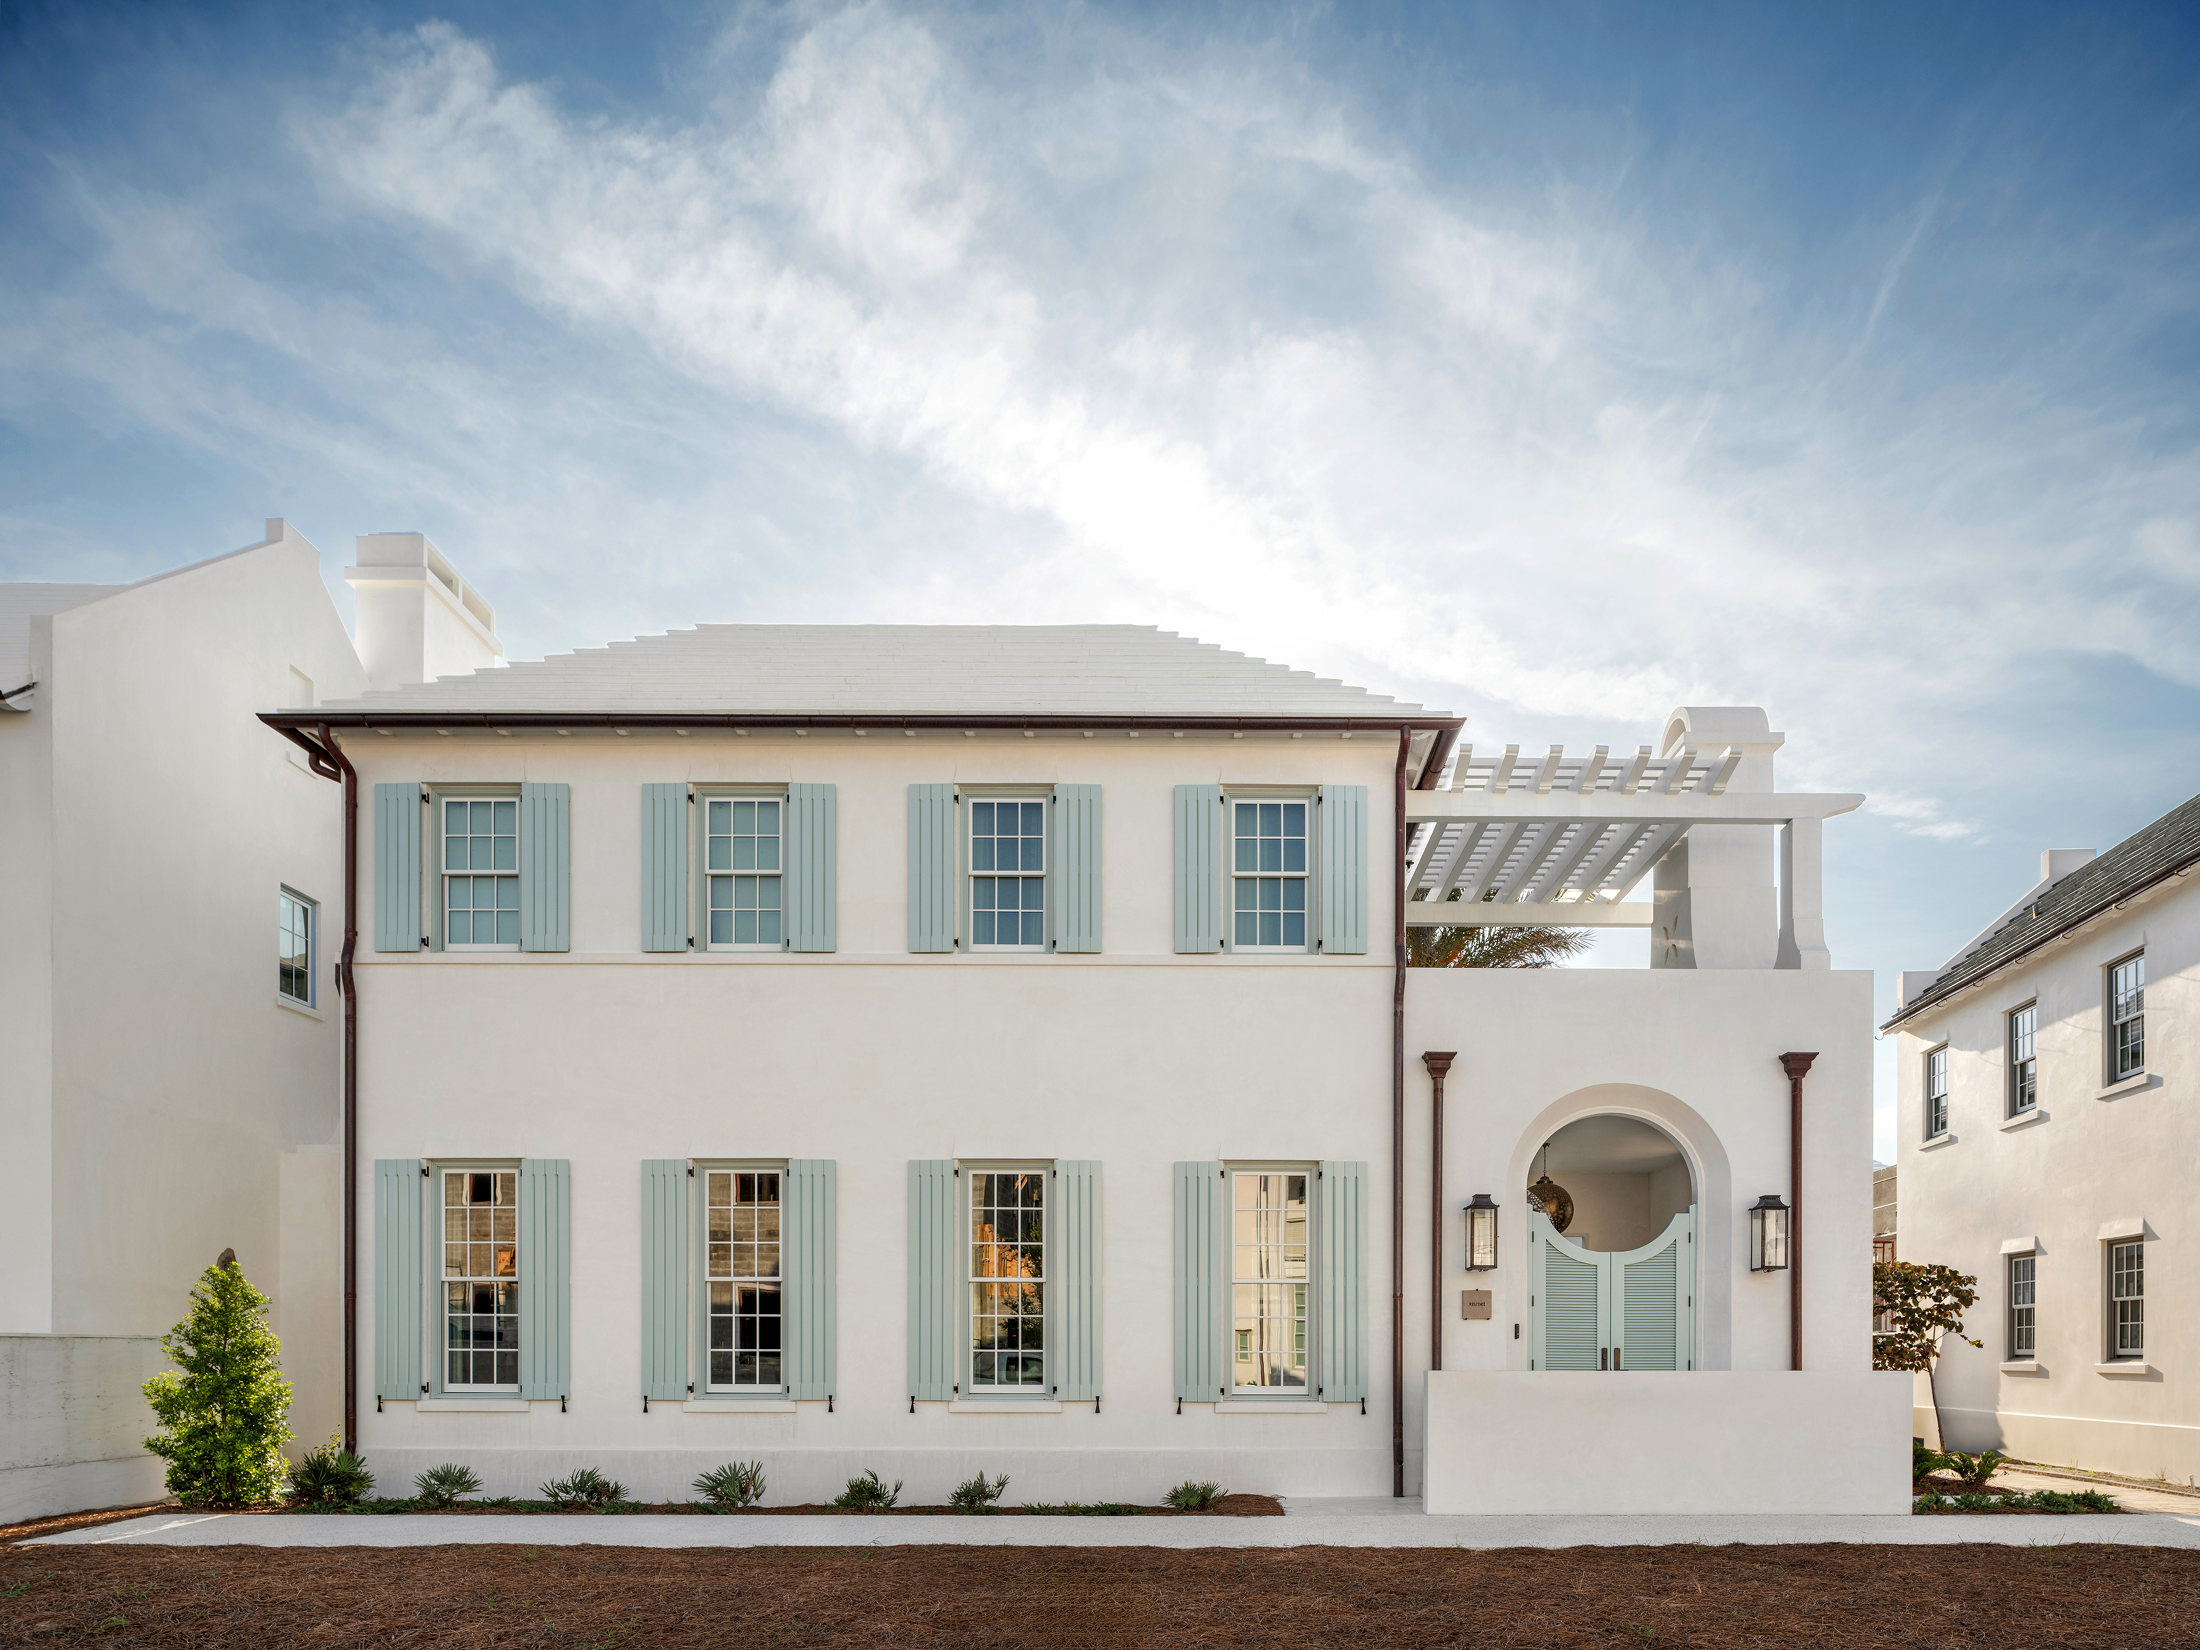
An Entry Sequence That Builds Anticipation
The approach to the home runs through a covered loggia, where a fireplace and a Moroccan light fixture signal that this house is going to draw from more than one tradition. From there, the loggia opens onto views of the courtyard and the living room beyond, so the transition from street to interior happens in stages rather than all at once. French doors and generous windows keep the interiors bright throughout, while exposed beams and layered lighting give the rooms warmth without weighing them down.
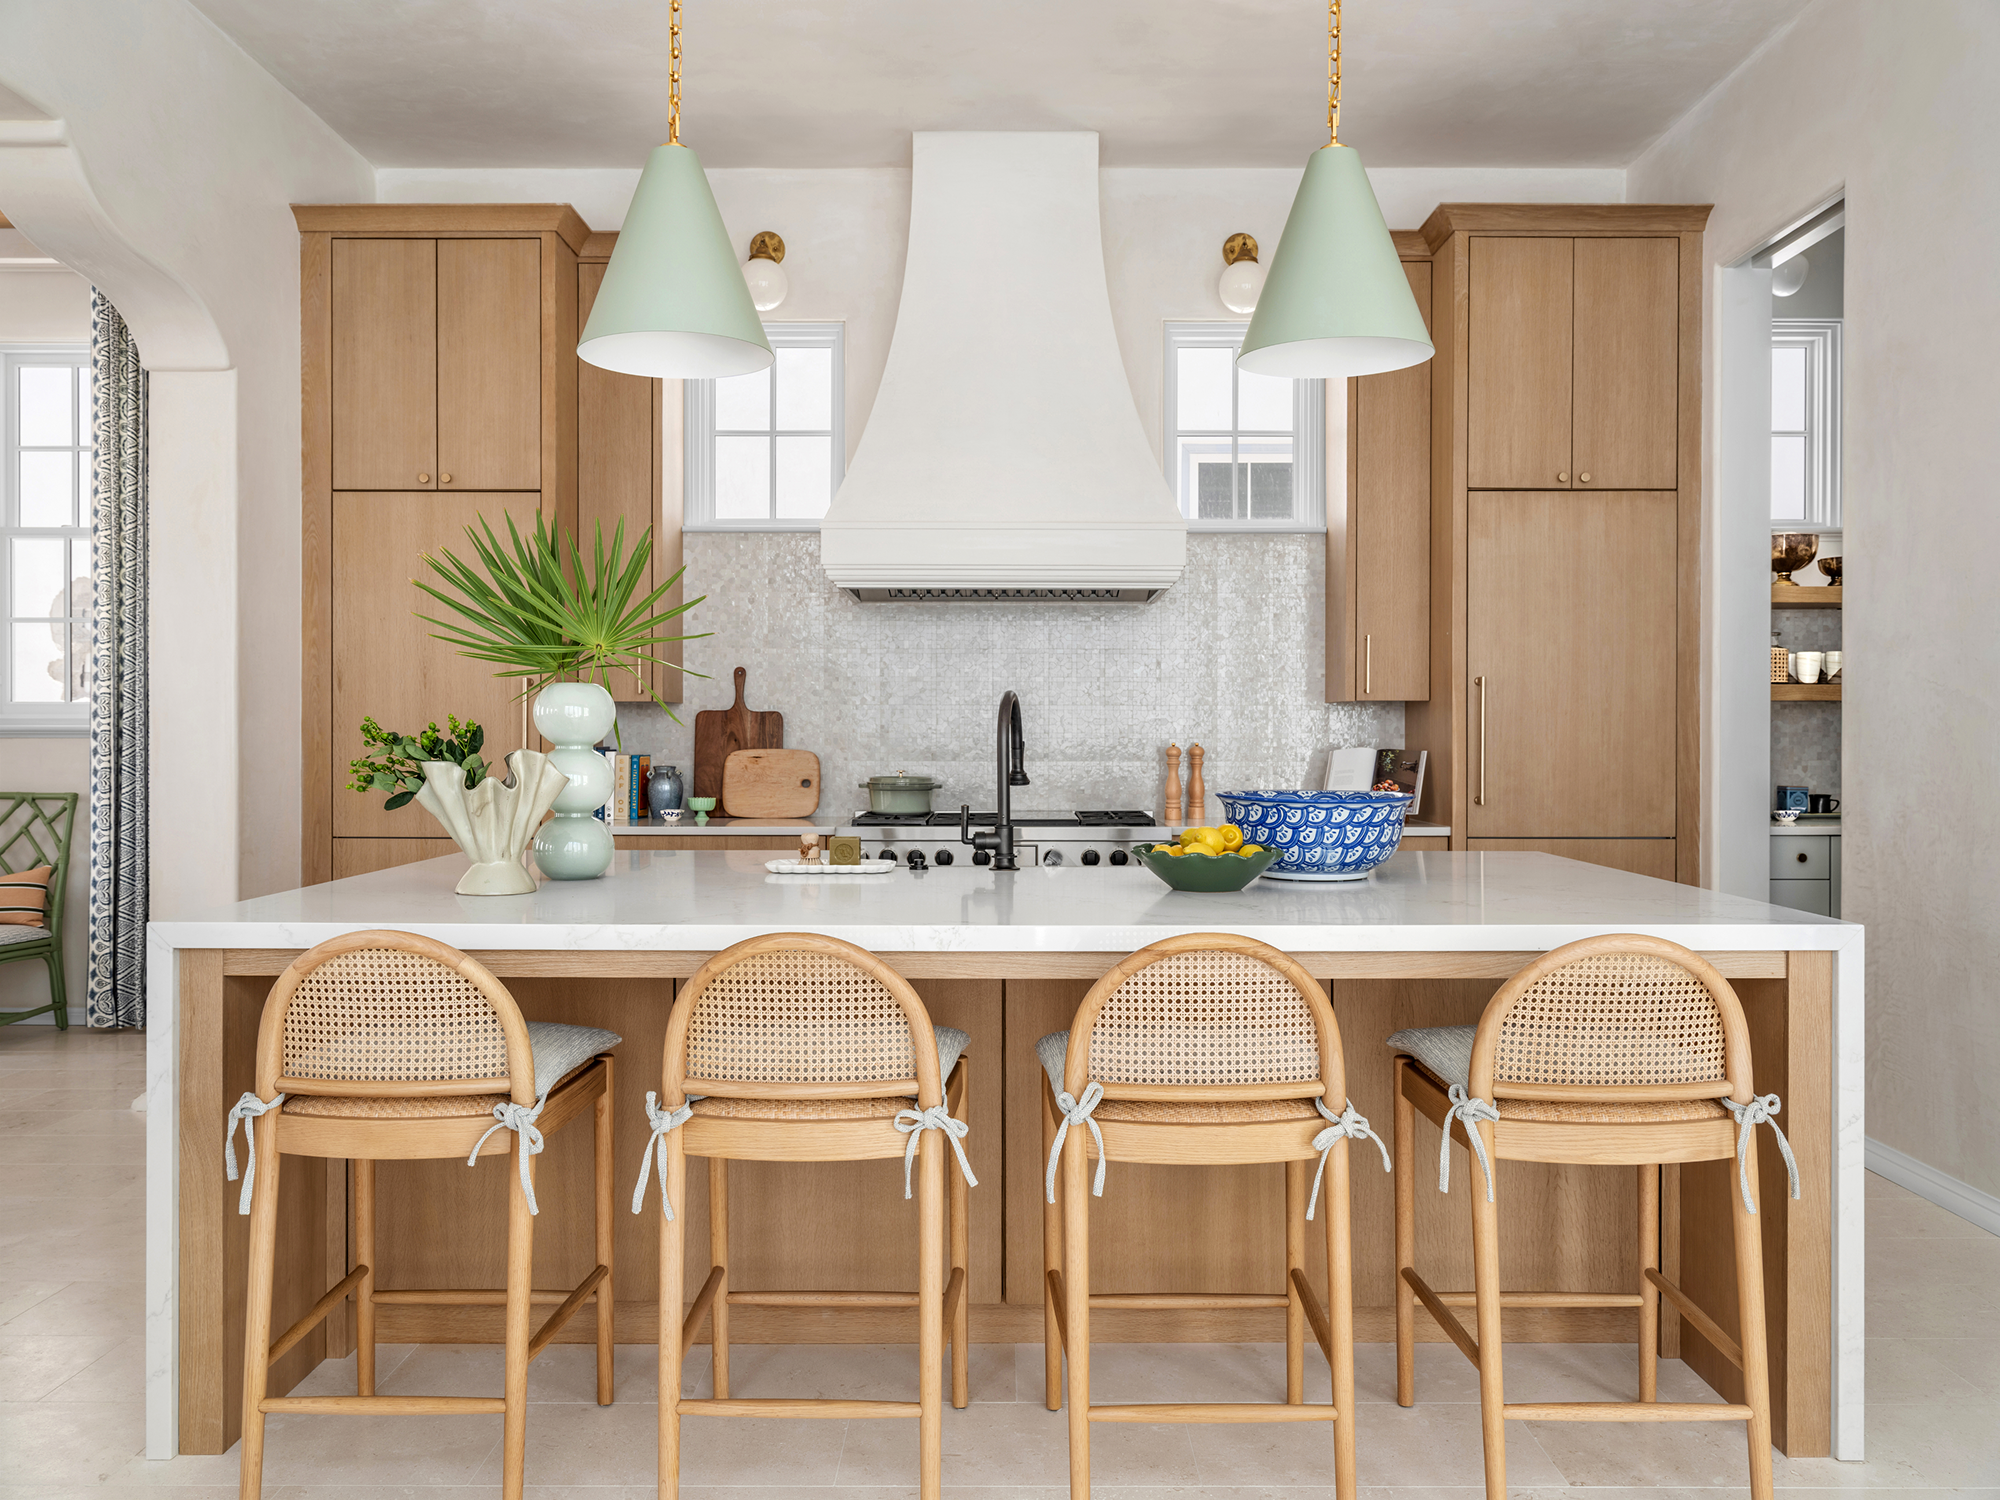
A Kitchen Designed for Entertaining
Interior designer Truth and Co Design worked a soft coastal palette through most of the home, then let a few bolder patterns come through where they earn their place. The kitchen is a good example. It sits surrounded by windows, with pale green pendants and reflective white glass tile keeping the space light, and it connects to a bar and a tucked away butler's pantry that make hosting easier without adding visual clutter to the main room.
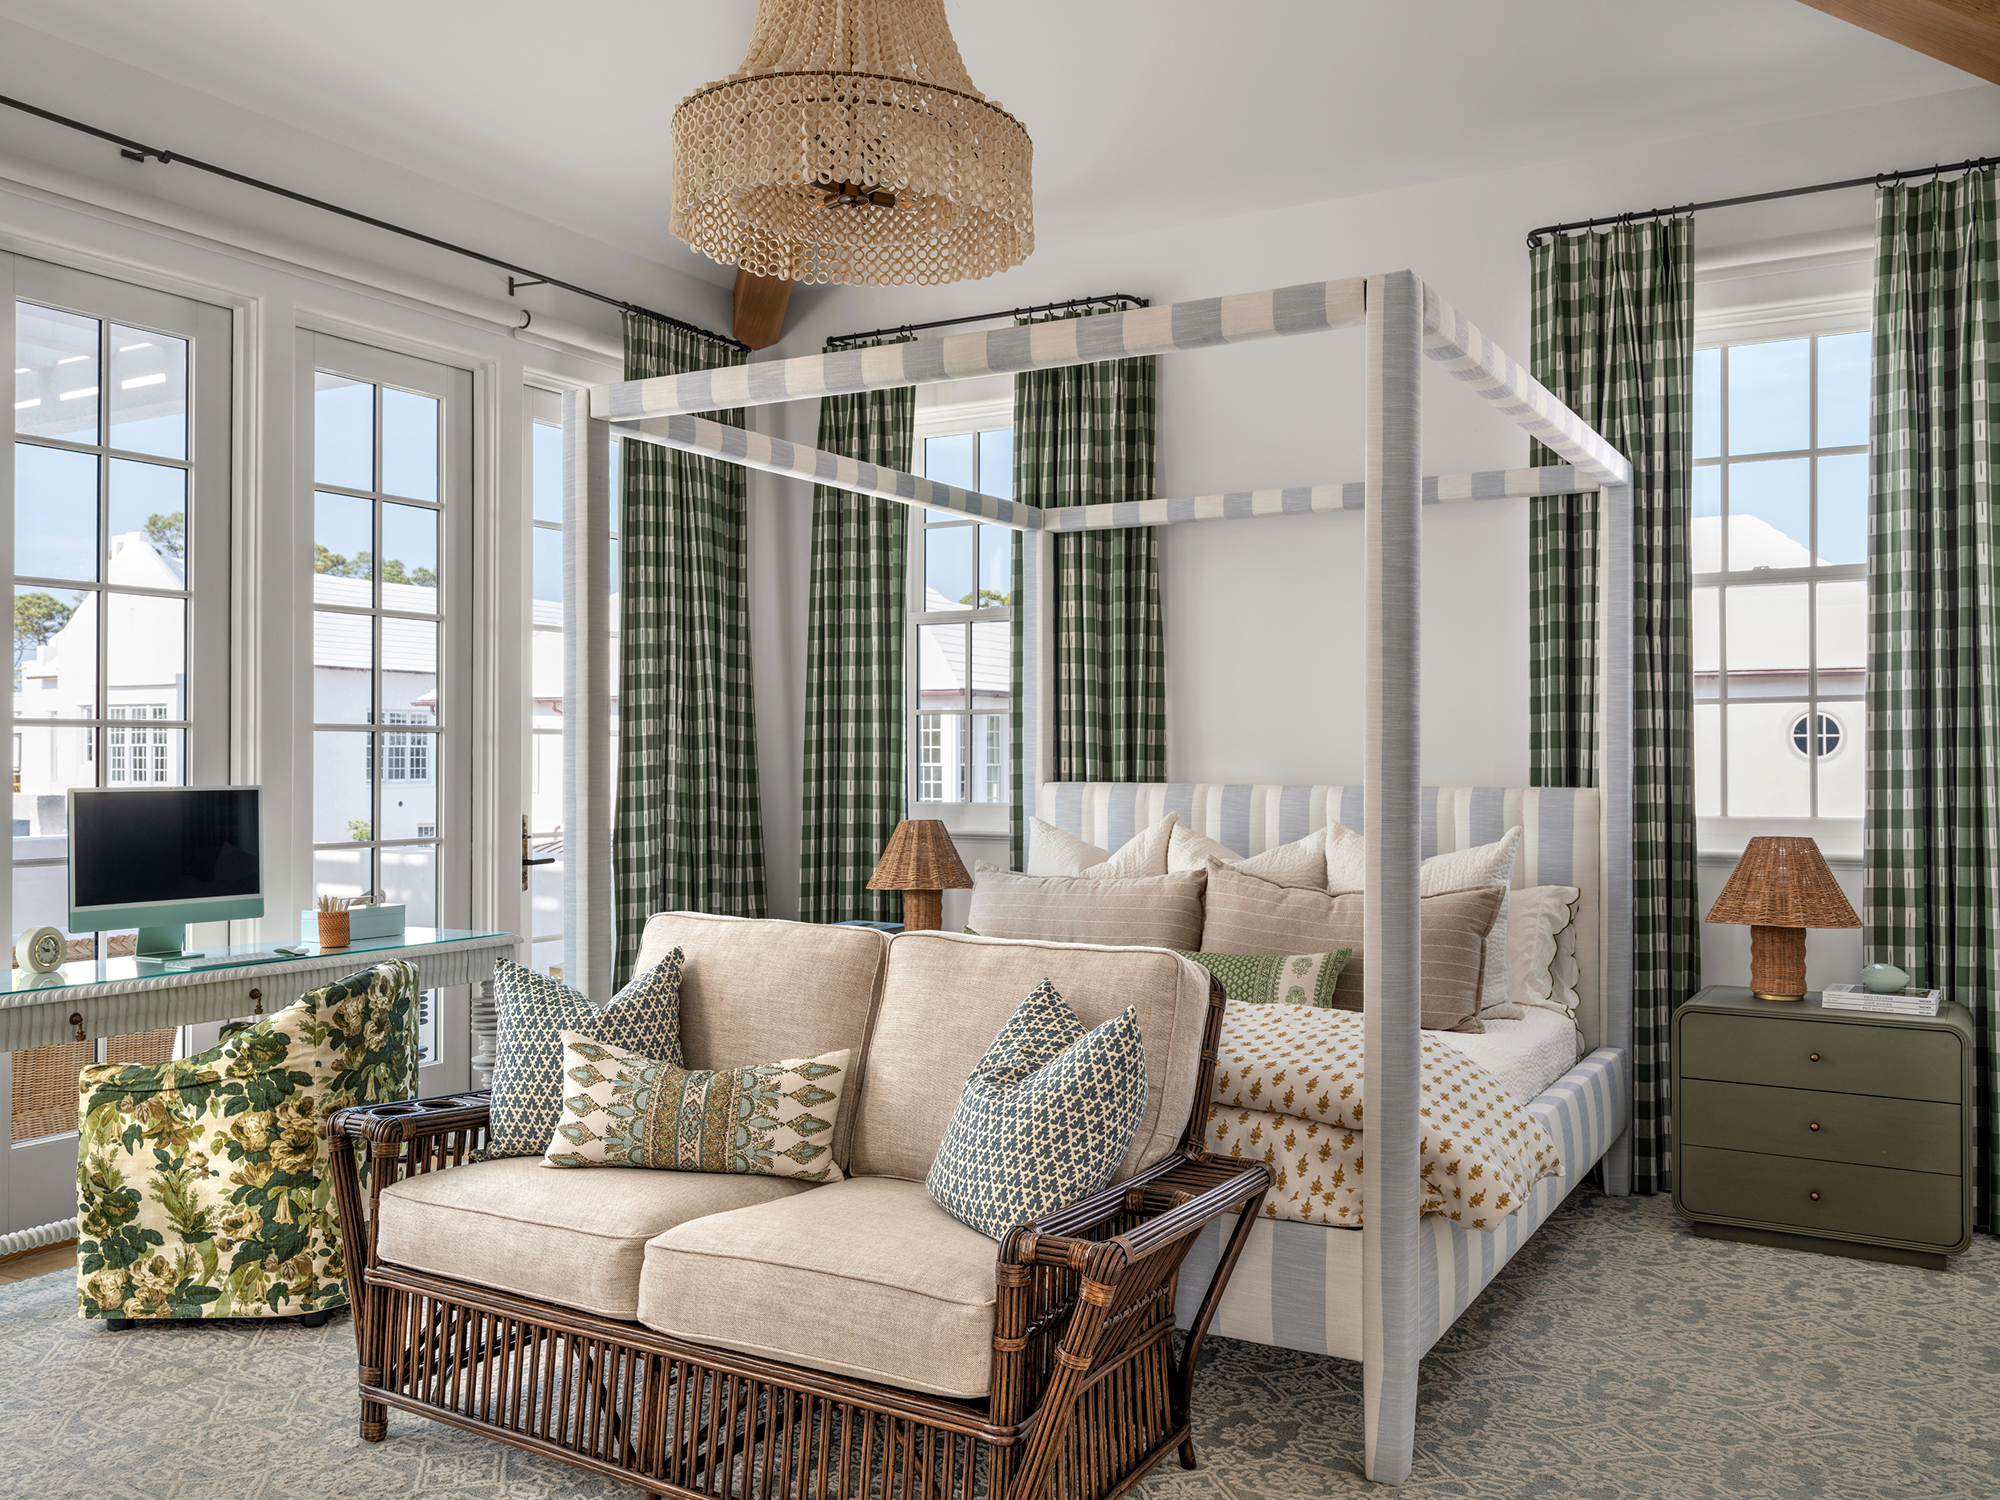
A Primary Suite Built Around Calm
The primary suite leans into calming blues and greens, anchored by a canopy bed and a bath designed to feel closer to a spa than a standard en suite. It opens onto a second floor balcony with its own outdoor fireplace, positioned to look directly over the courtyard below. It is the kind of detail that turns a private room into a retreat within the retreat.

The Courtyard as the Organizing Idea
Every part of the plan works around a lush central courtyard, which is where the house does its best work. Guest suites, a bunk room, and a mix of sun and shaded outdoor space are all arranged in relation to it. Fountains, palms, gas lanterns, and a pool and spa complete the setting, and striped loungers echo the pool tile in a way that keeps the whole space feeling relaxed rather than overly formal.
Plumago Lane came together through a close collaboration between Douglas Bock Architects and a strong team of partners. Interiors were led by Truth and Co Design, the home was built by Koast Builders, the landscape was shaped by Horton Landworks, and the photography is the work of Rustic White Interiors.
