Designing for How a Family Actually Vacations: 26 New Providence Lane
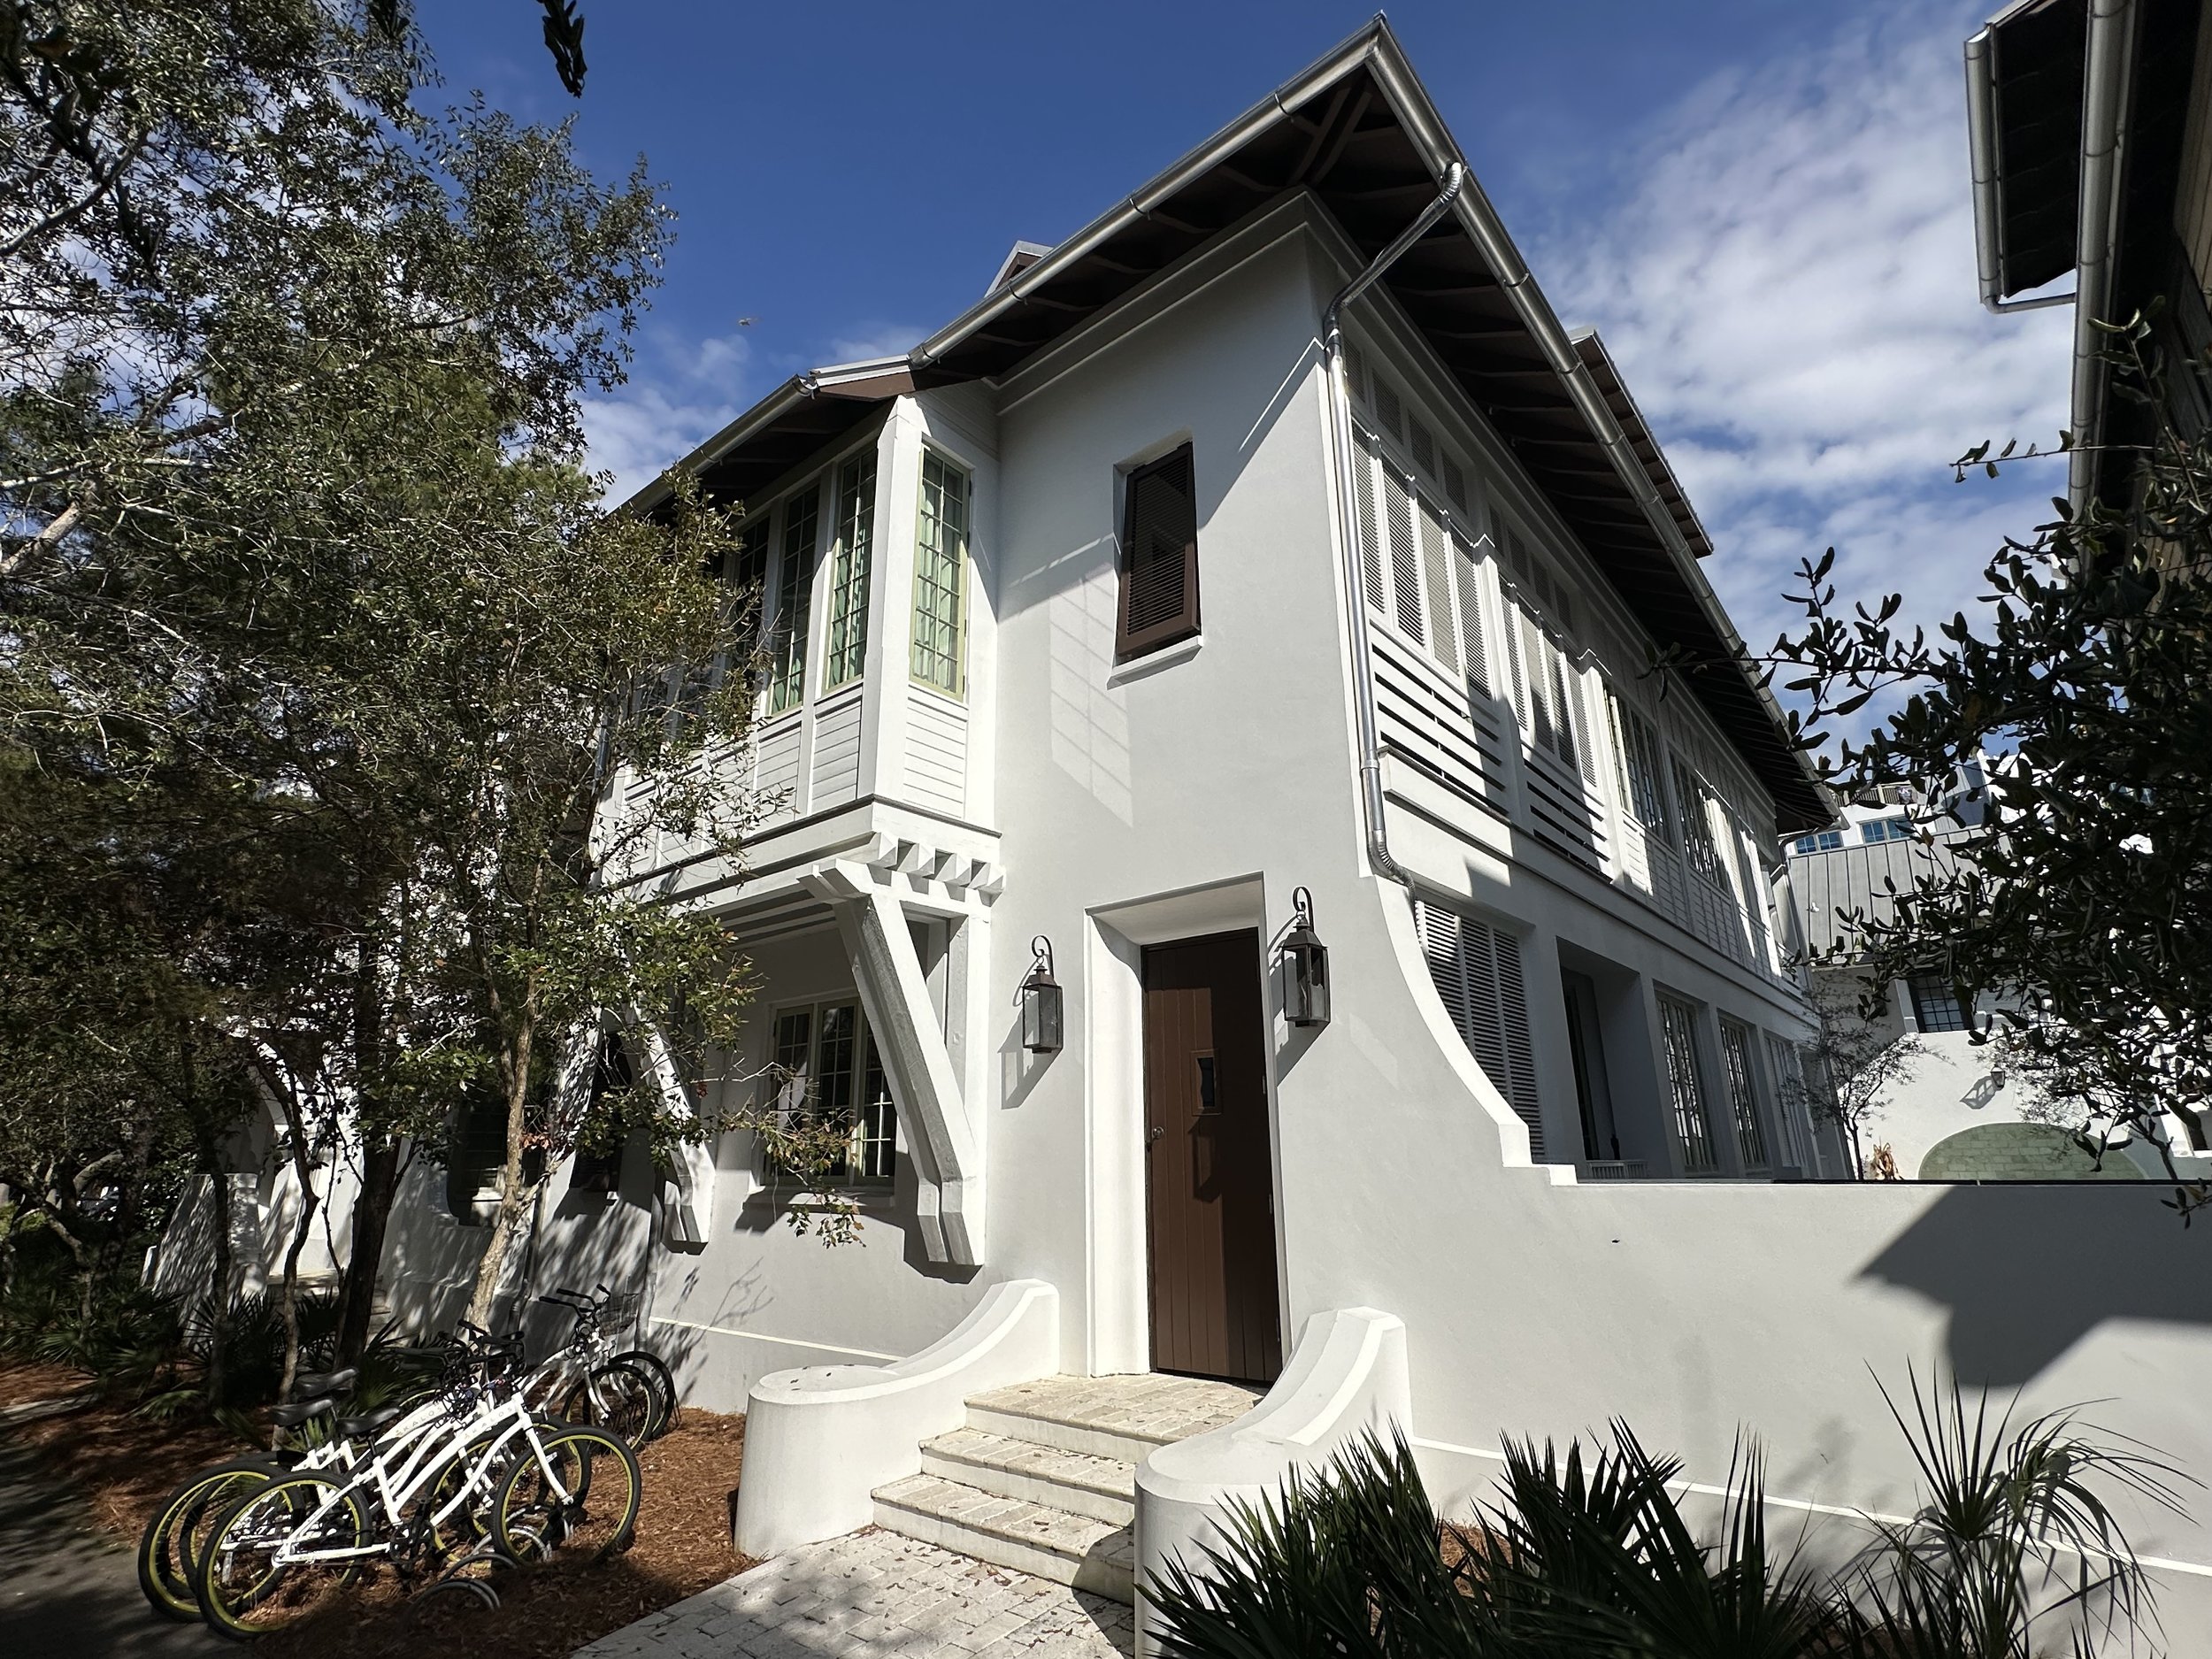
Vacation homes present a particular design challenge. They need to be relaxed enough to feel like a break, but organized well enough to accommodate multiple generations, varying schedules, and a range of activities happening at once. At 26 New Providence Lane in Rosemary Beach, we approached that challenge by letting the courtyard do most of the work.
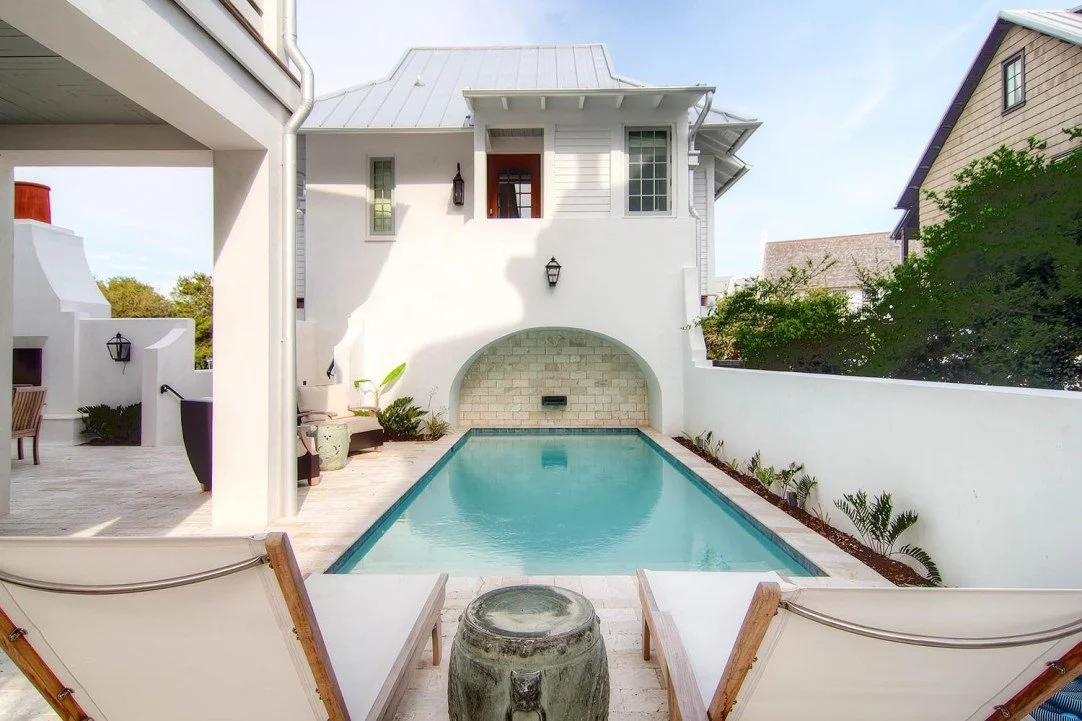
The central courtyard anchors the entire property. A shaded porch, outdoor fireplace, pool, and an outdoor kitchen and dining area all face inward toward this shared space, making it the natural gathering point at any hour. An arched niche with a tiled fountain sits tucked beneath the stair that leads to the carriage house apartment, giving the space a quiet, composed focal point. The first-floor bar opens directly onto the porch, so moving between inside and outside requires almost no effort. A small game table nearby was designed with one specific thing in mind: letting puzzles and board games stay set up without getting in the way of dinner.
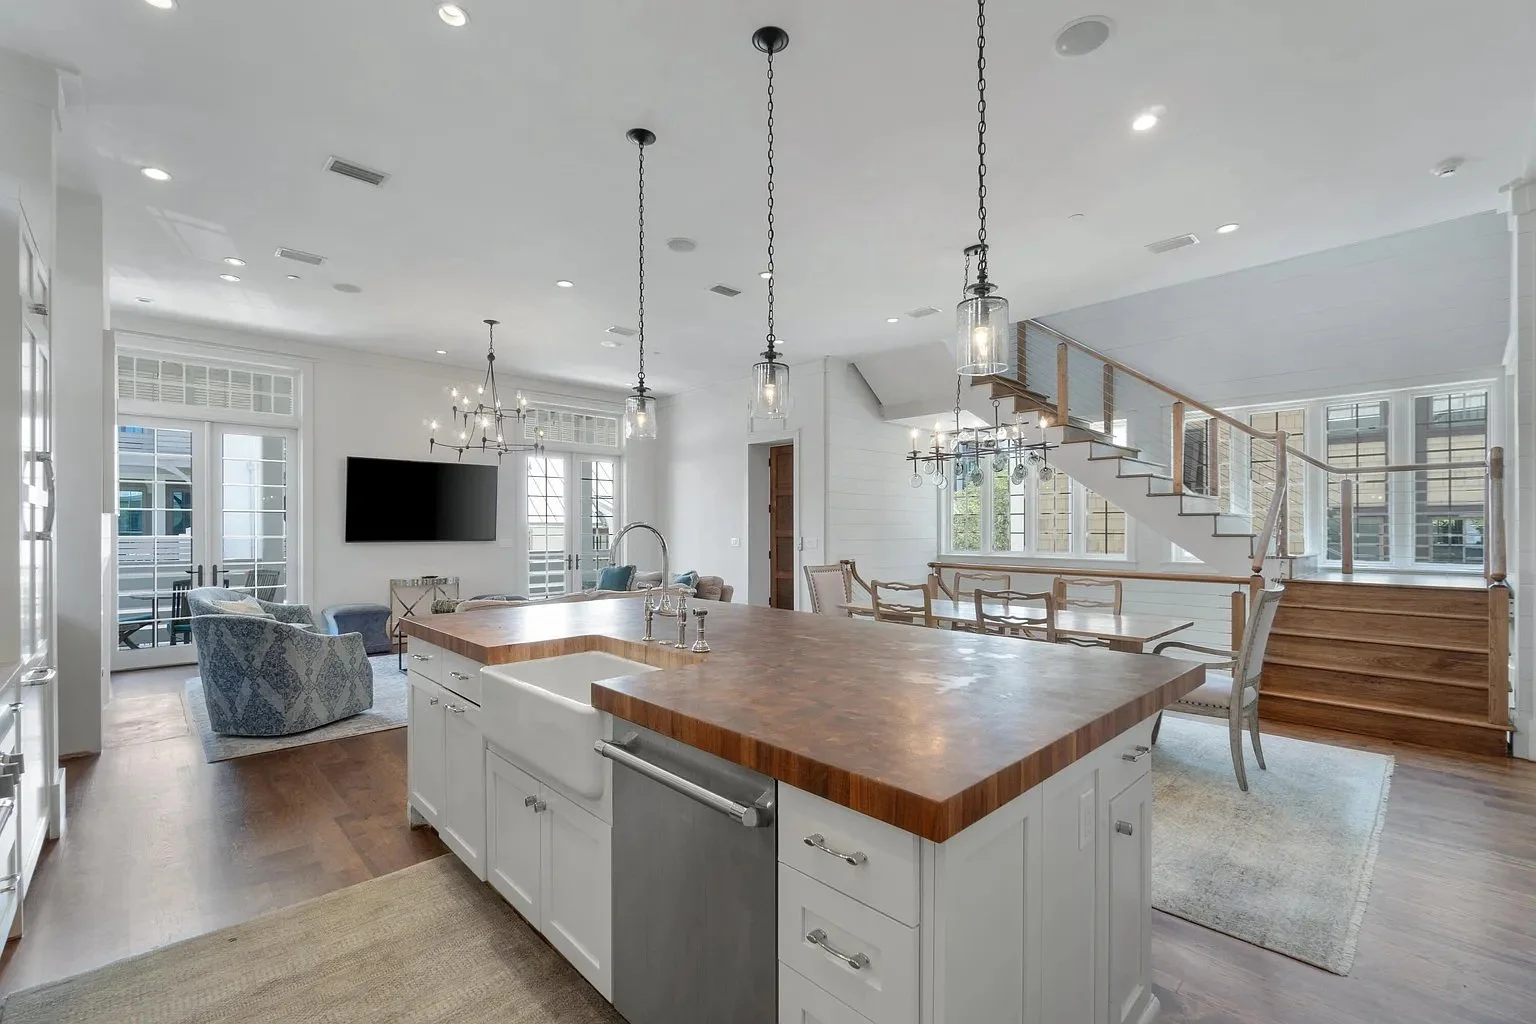
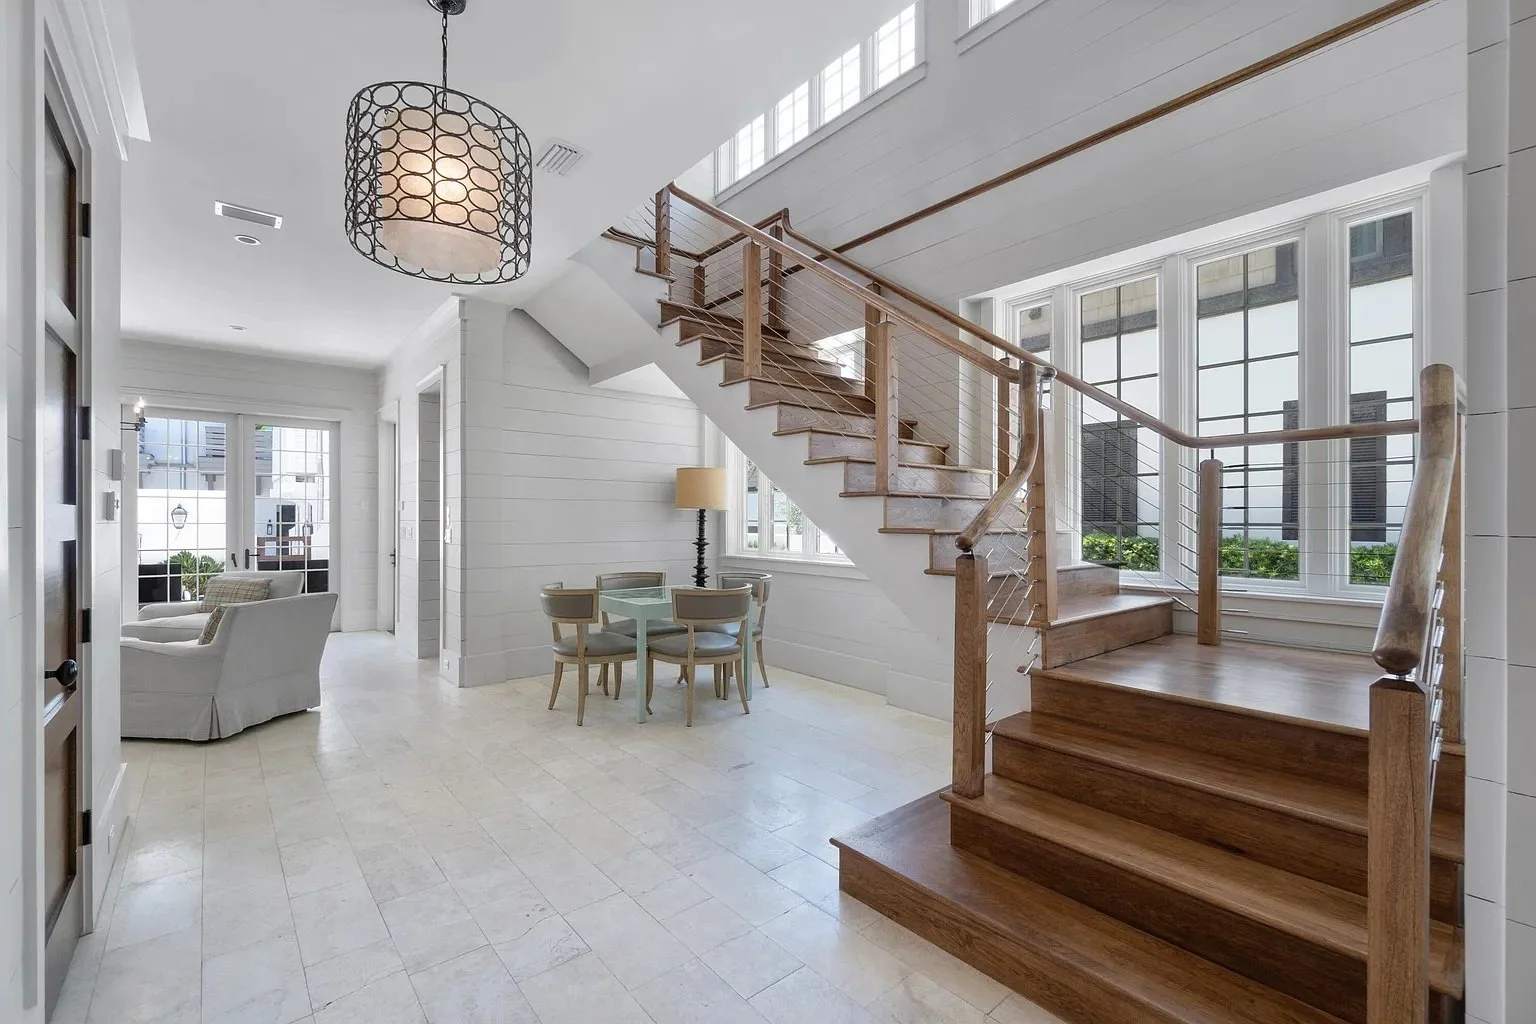
The main living spaces are on the second floor, reached through a generous open stair hall that pulls natural light down from above. Transom windows above the kitchen cabinetry reinforce that sense of brightness throughout the day. The kitchen pairs a clean white palette with a mosaic tile backsplash and a stained wood butcher-block island, which keeps the space from feeling too uniform. A butler's pantry handles everyday clutter, and the dining area sits open to the stair hall. The living room opens to a large balcony, anchored by a fireplace, with swivel chairs that can face the views or the television depending on what the evening calls for.
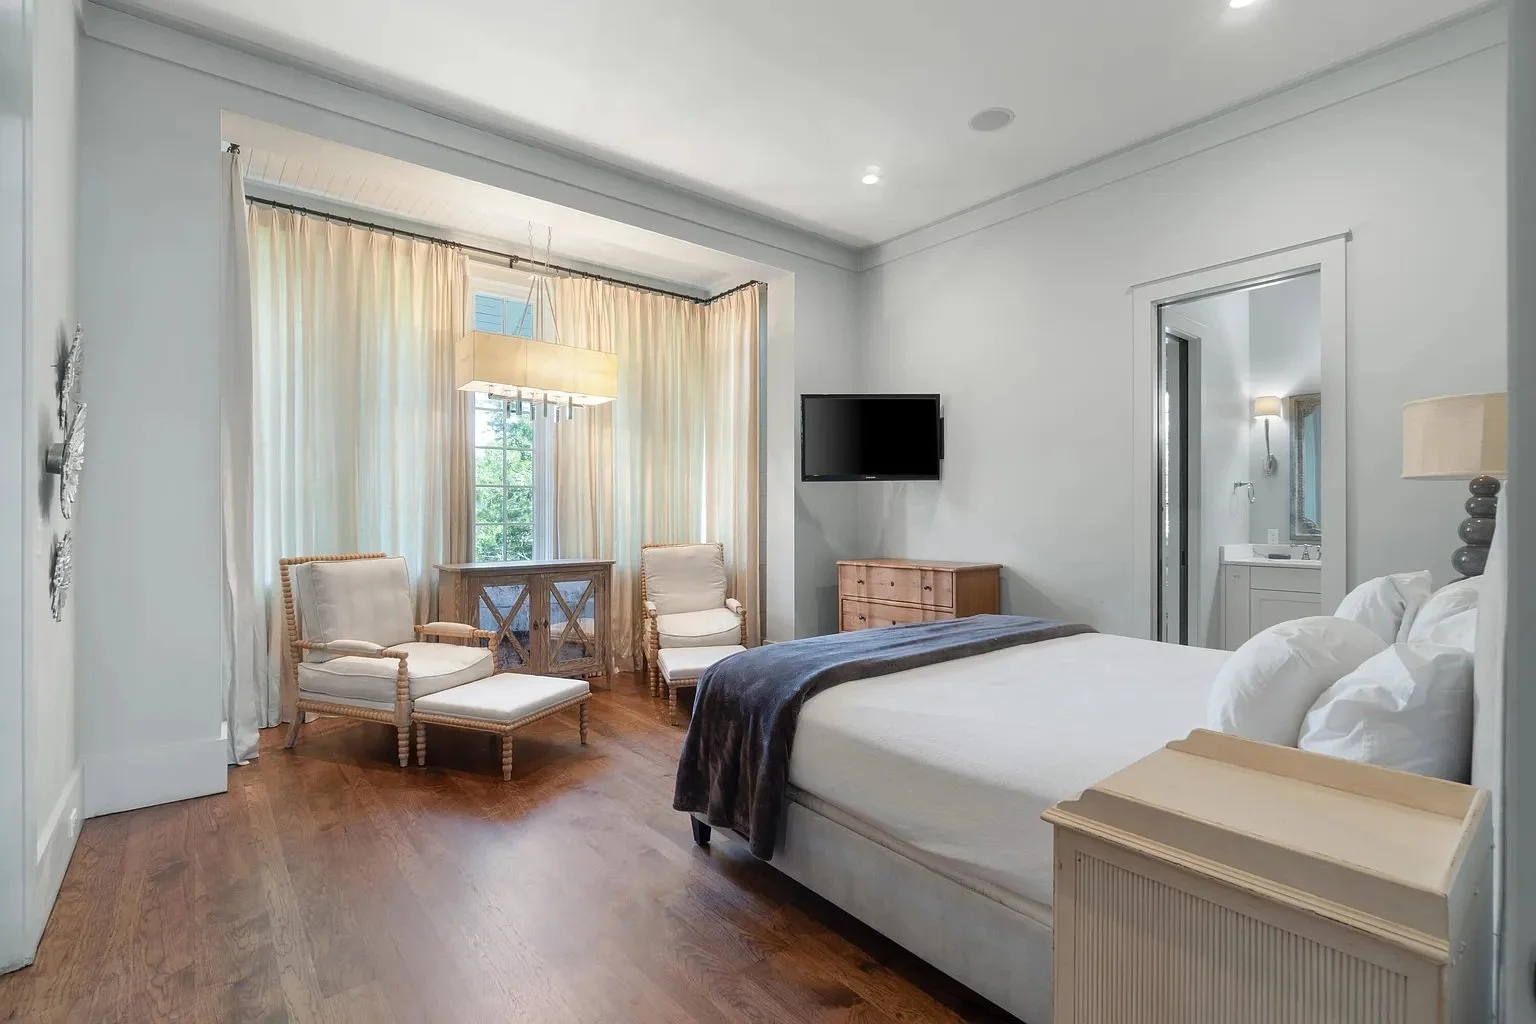
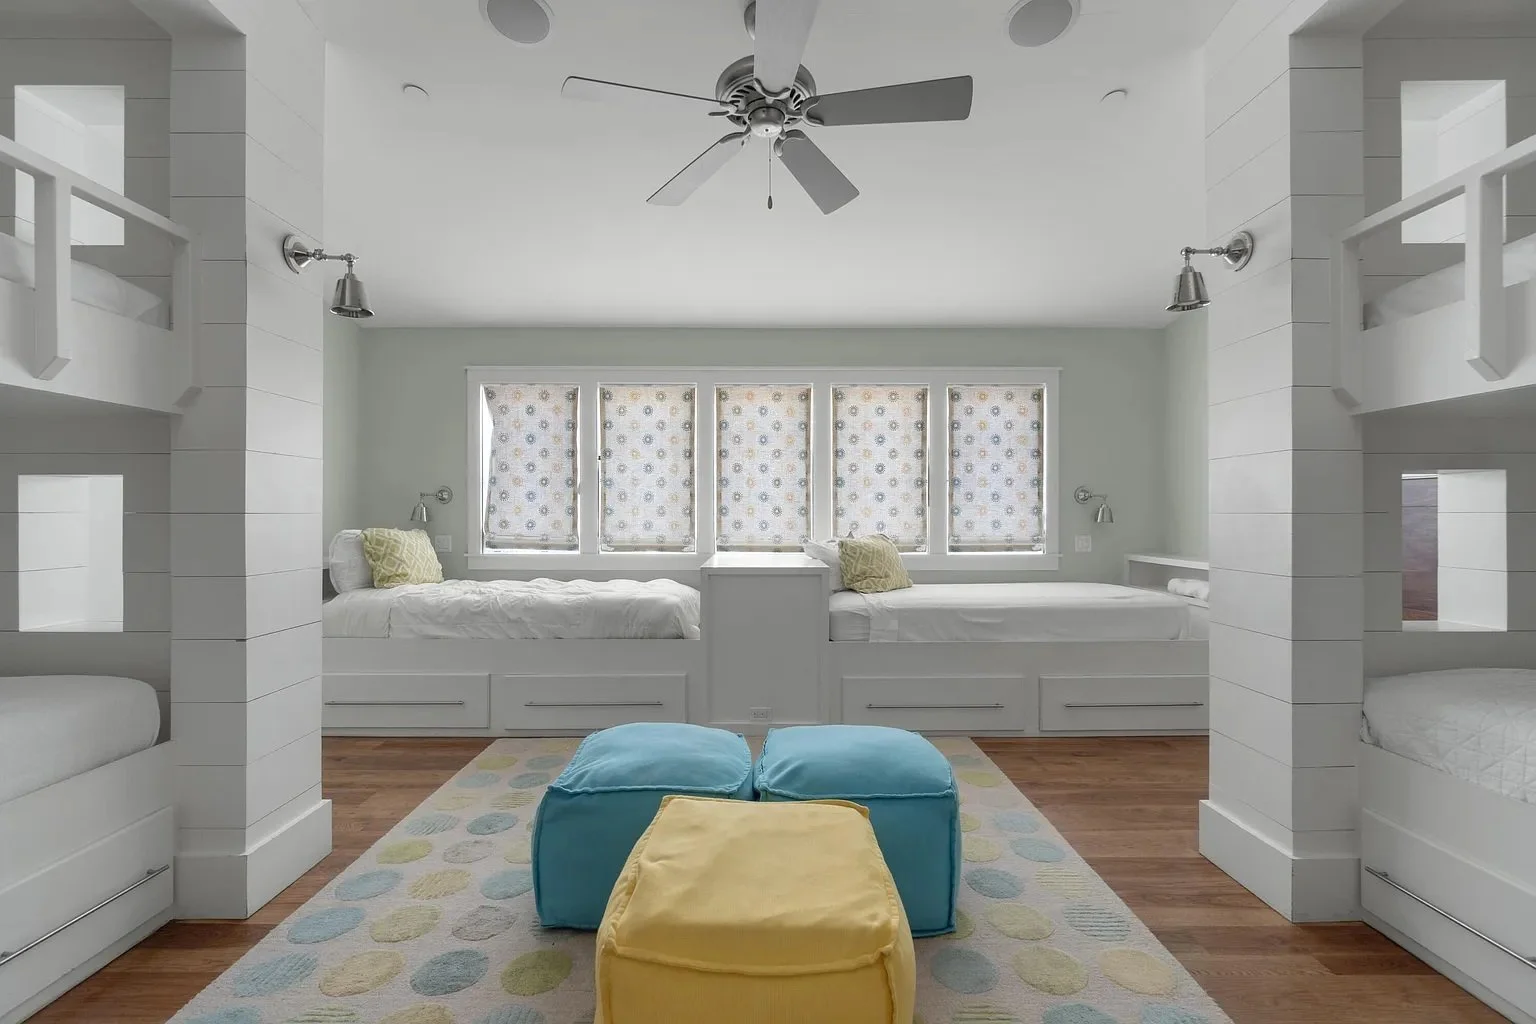
The primary suite includes a bay-window seating area, dual vanities, a large shower, and its own private balcony. The third floor holds a bunk room for the homeowners' daughters and guests, along with a media room that opens to another balcony. Above the garage, the carriage house apartment functions as a completely independent unit with its own kitchen, living area, bedroom, and bath. It gives guests or extended family real privacy without separating them from the rest of the property.
This home was designed for a repeat client, which shaped how we approached every decision. We already understood how they live and what they prioritize. That familiarity allowed us to focus less on figuring out the basics and more on getting the details right.
The Team Behind the Project
26 New Providence Lane is the result of a tightly coordinated collaboration:
Architect: Douglas Bock Architects
Interior Design: Longfield Fitzgerald
Builder: Koast Builders
Landscape: Horton Landworks
