Palmera Park: A Park-Front Alys Beach Home Designed Around Its Setting
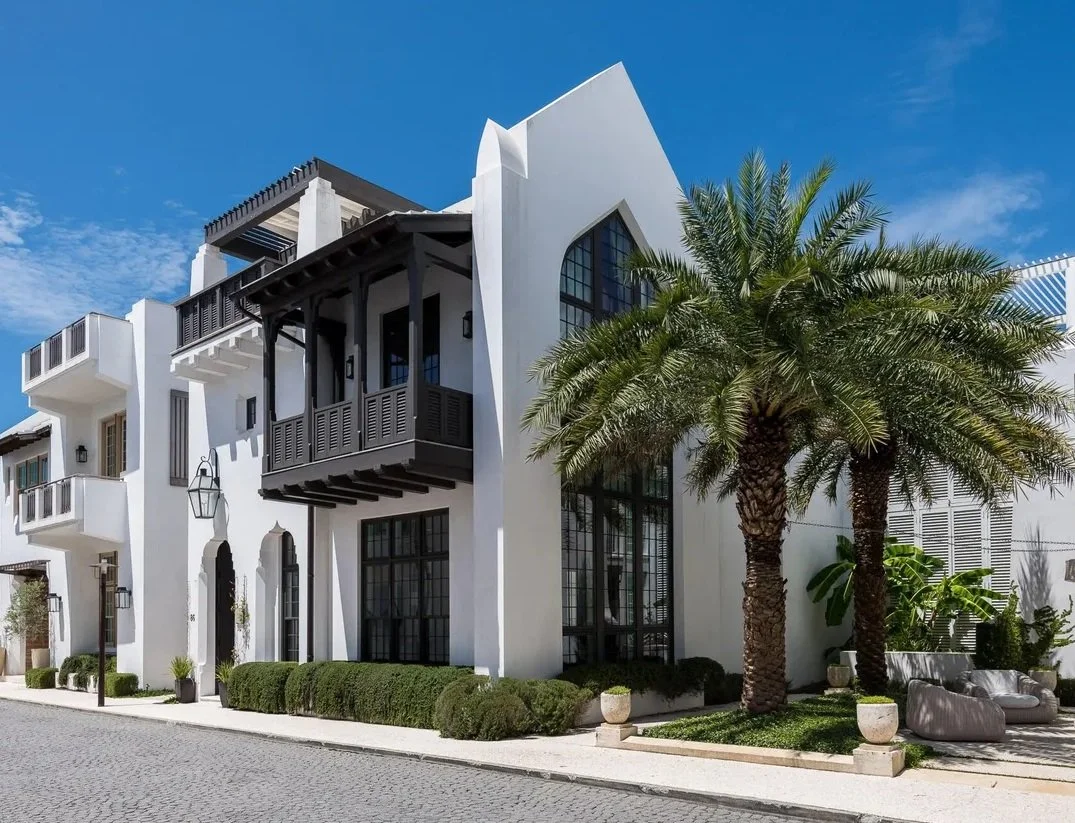
There's a particular kind of design challenge that comes with a prime location: the setting is already doing so much that the architecture has to rise to meet it — or risk being outshone. The Palmera Park residence on South Charles Street in Alys Beach is Douglas Bock Architects' answer to exactly that challenge.
Facing the park's twin rows of palms, this home doesn't merely occupy its lot. It orients itself around the view, makes the landscape part of the interior, and uses every level — from the courtyard to the roof — to extend the living experience outward.
A Window Wall That Frames the Park
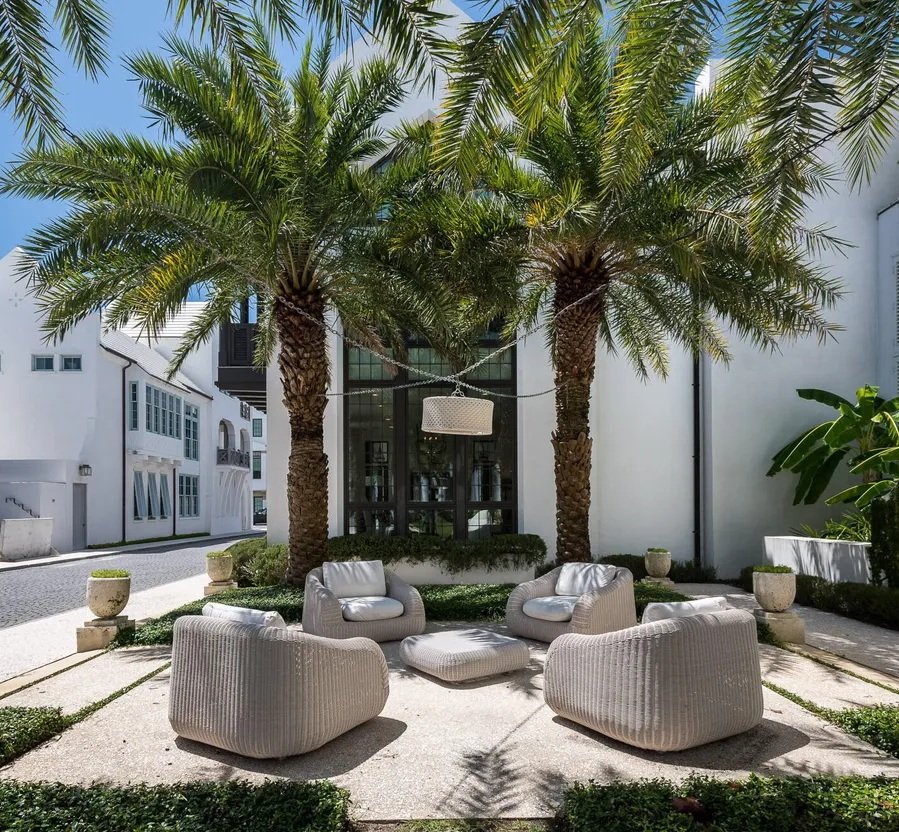
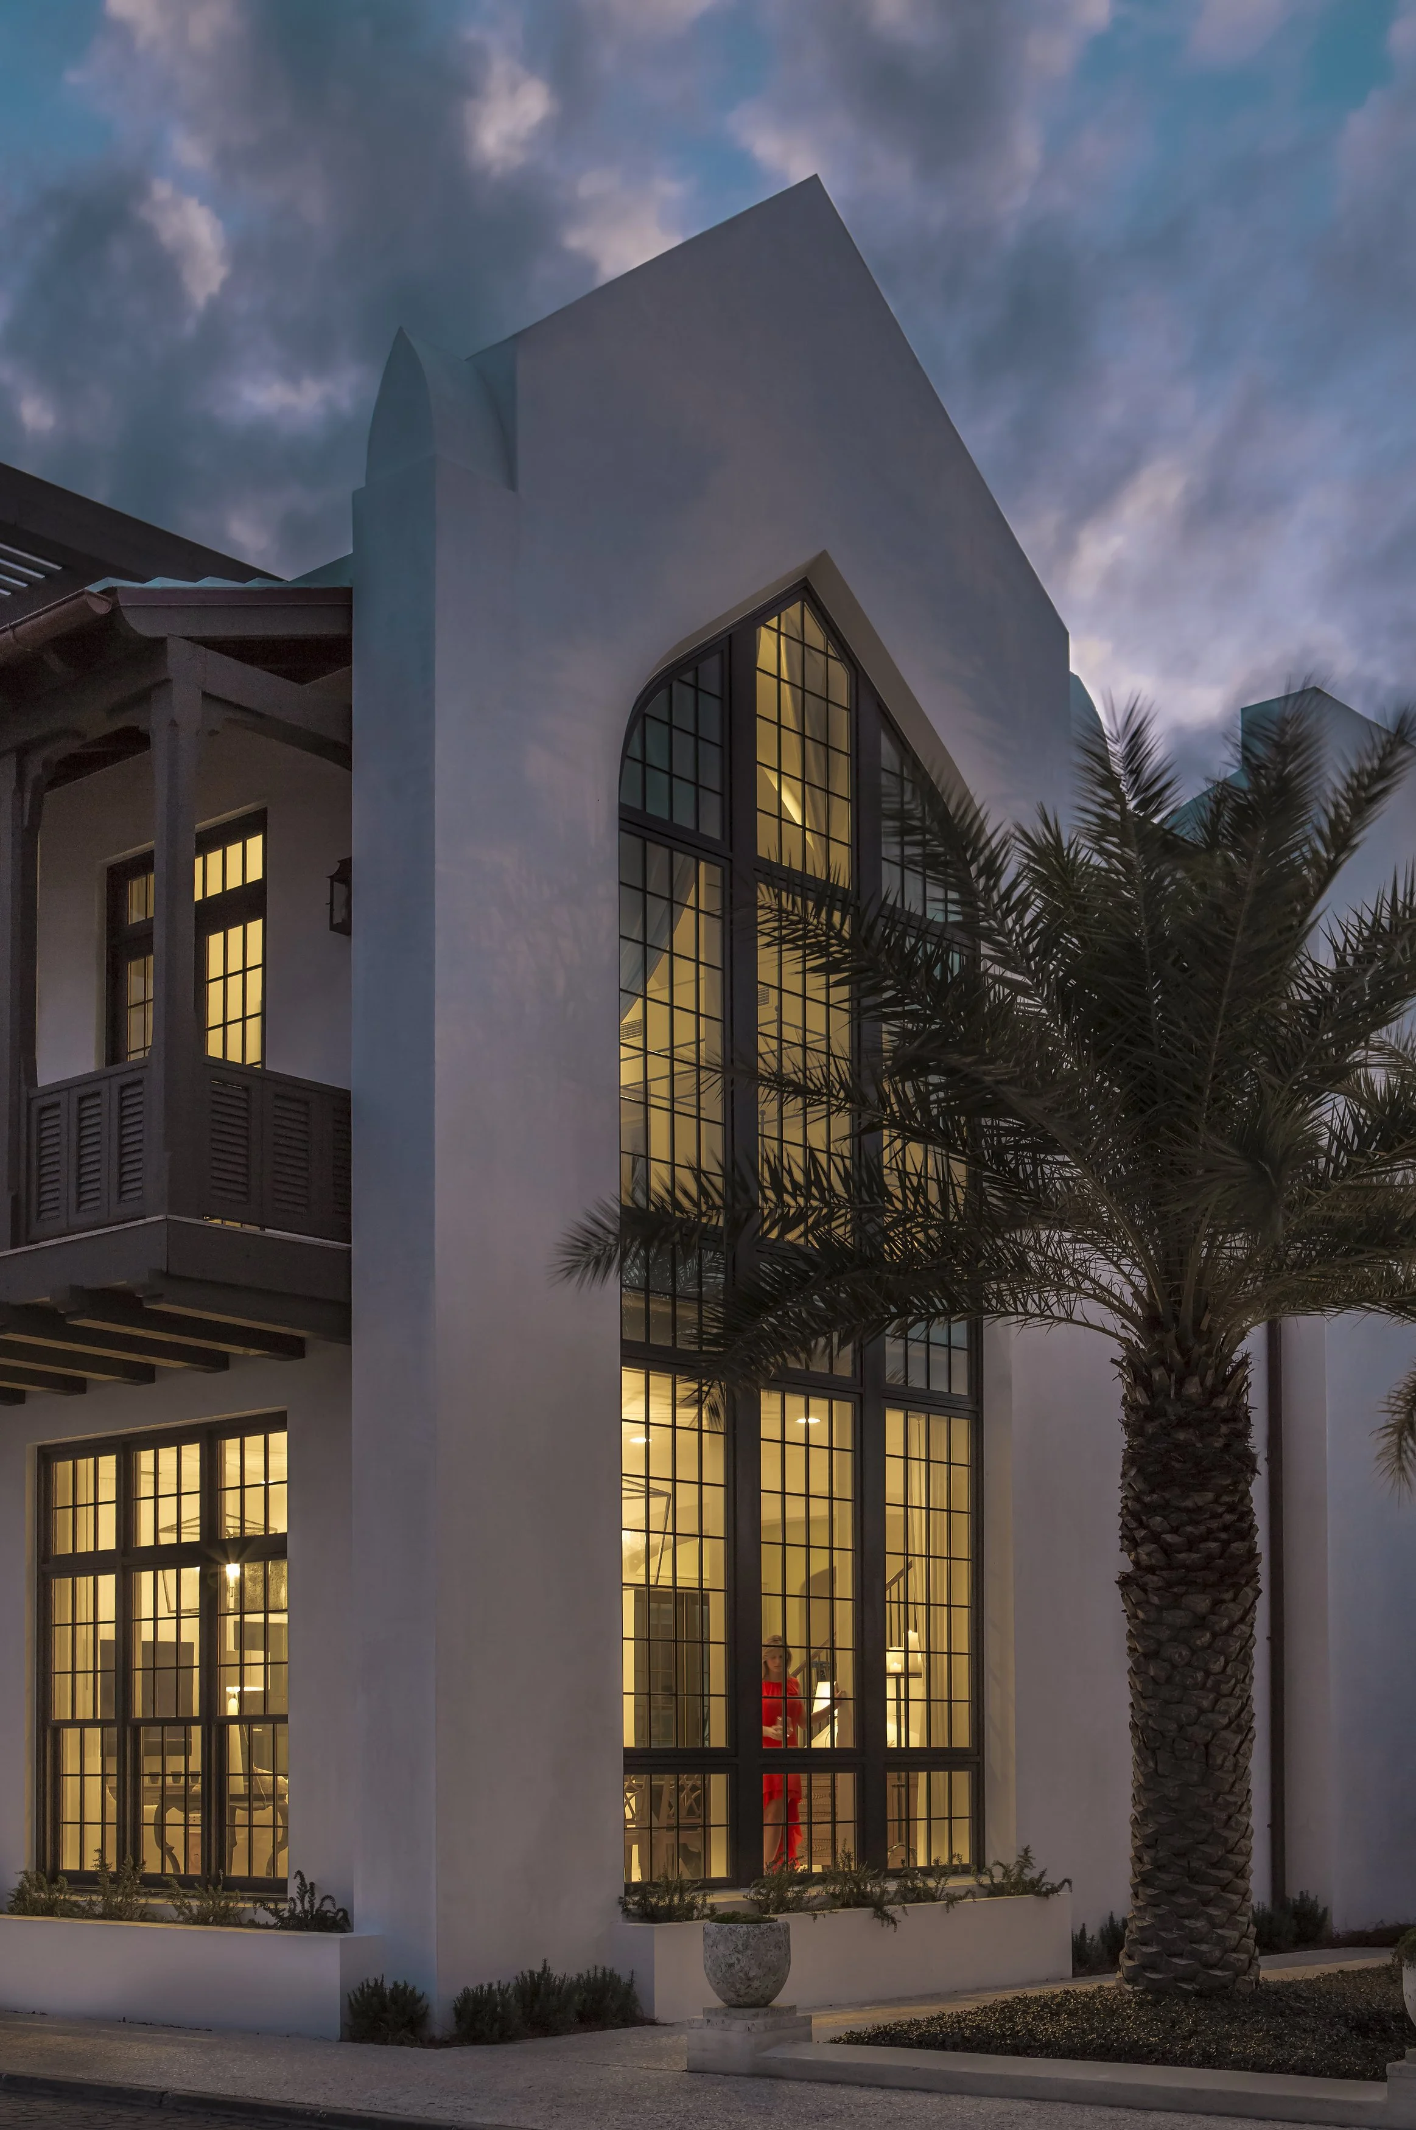
The home's most commanding architectural gesture is the two-story window wall centered precisely on Palmera Park's double row of palm trees. It's a move that transforms a beautiful view into a deliberate compositional element — one that feels equally intentional from the street as it does from inside.
On the ground floor, the window wall opens the dining room to an abundance of natural light and a direct sightline to the park. Upstairs, it becomes a vaulted window in the primary bedroom, framed by a soaring beamed ceiling. Interior designer Chelsea Robinson Interiors embraced the scale fully, anchoring the room with a grand canopy bed and custom drapery scaled to the window's unique proportions — a detail that could have easily been an afterthought, but instead becomes a defining feature of the suite.
Arrival as Architecture
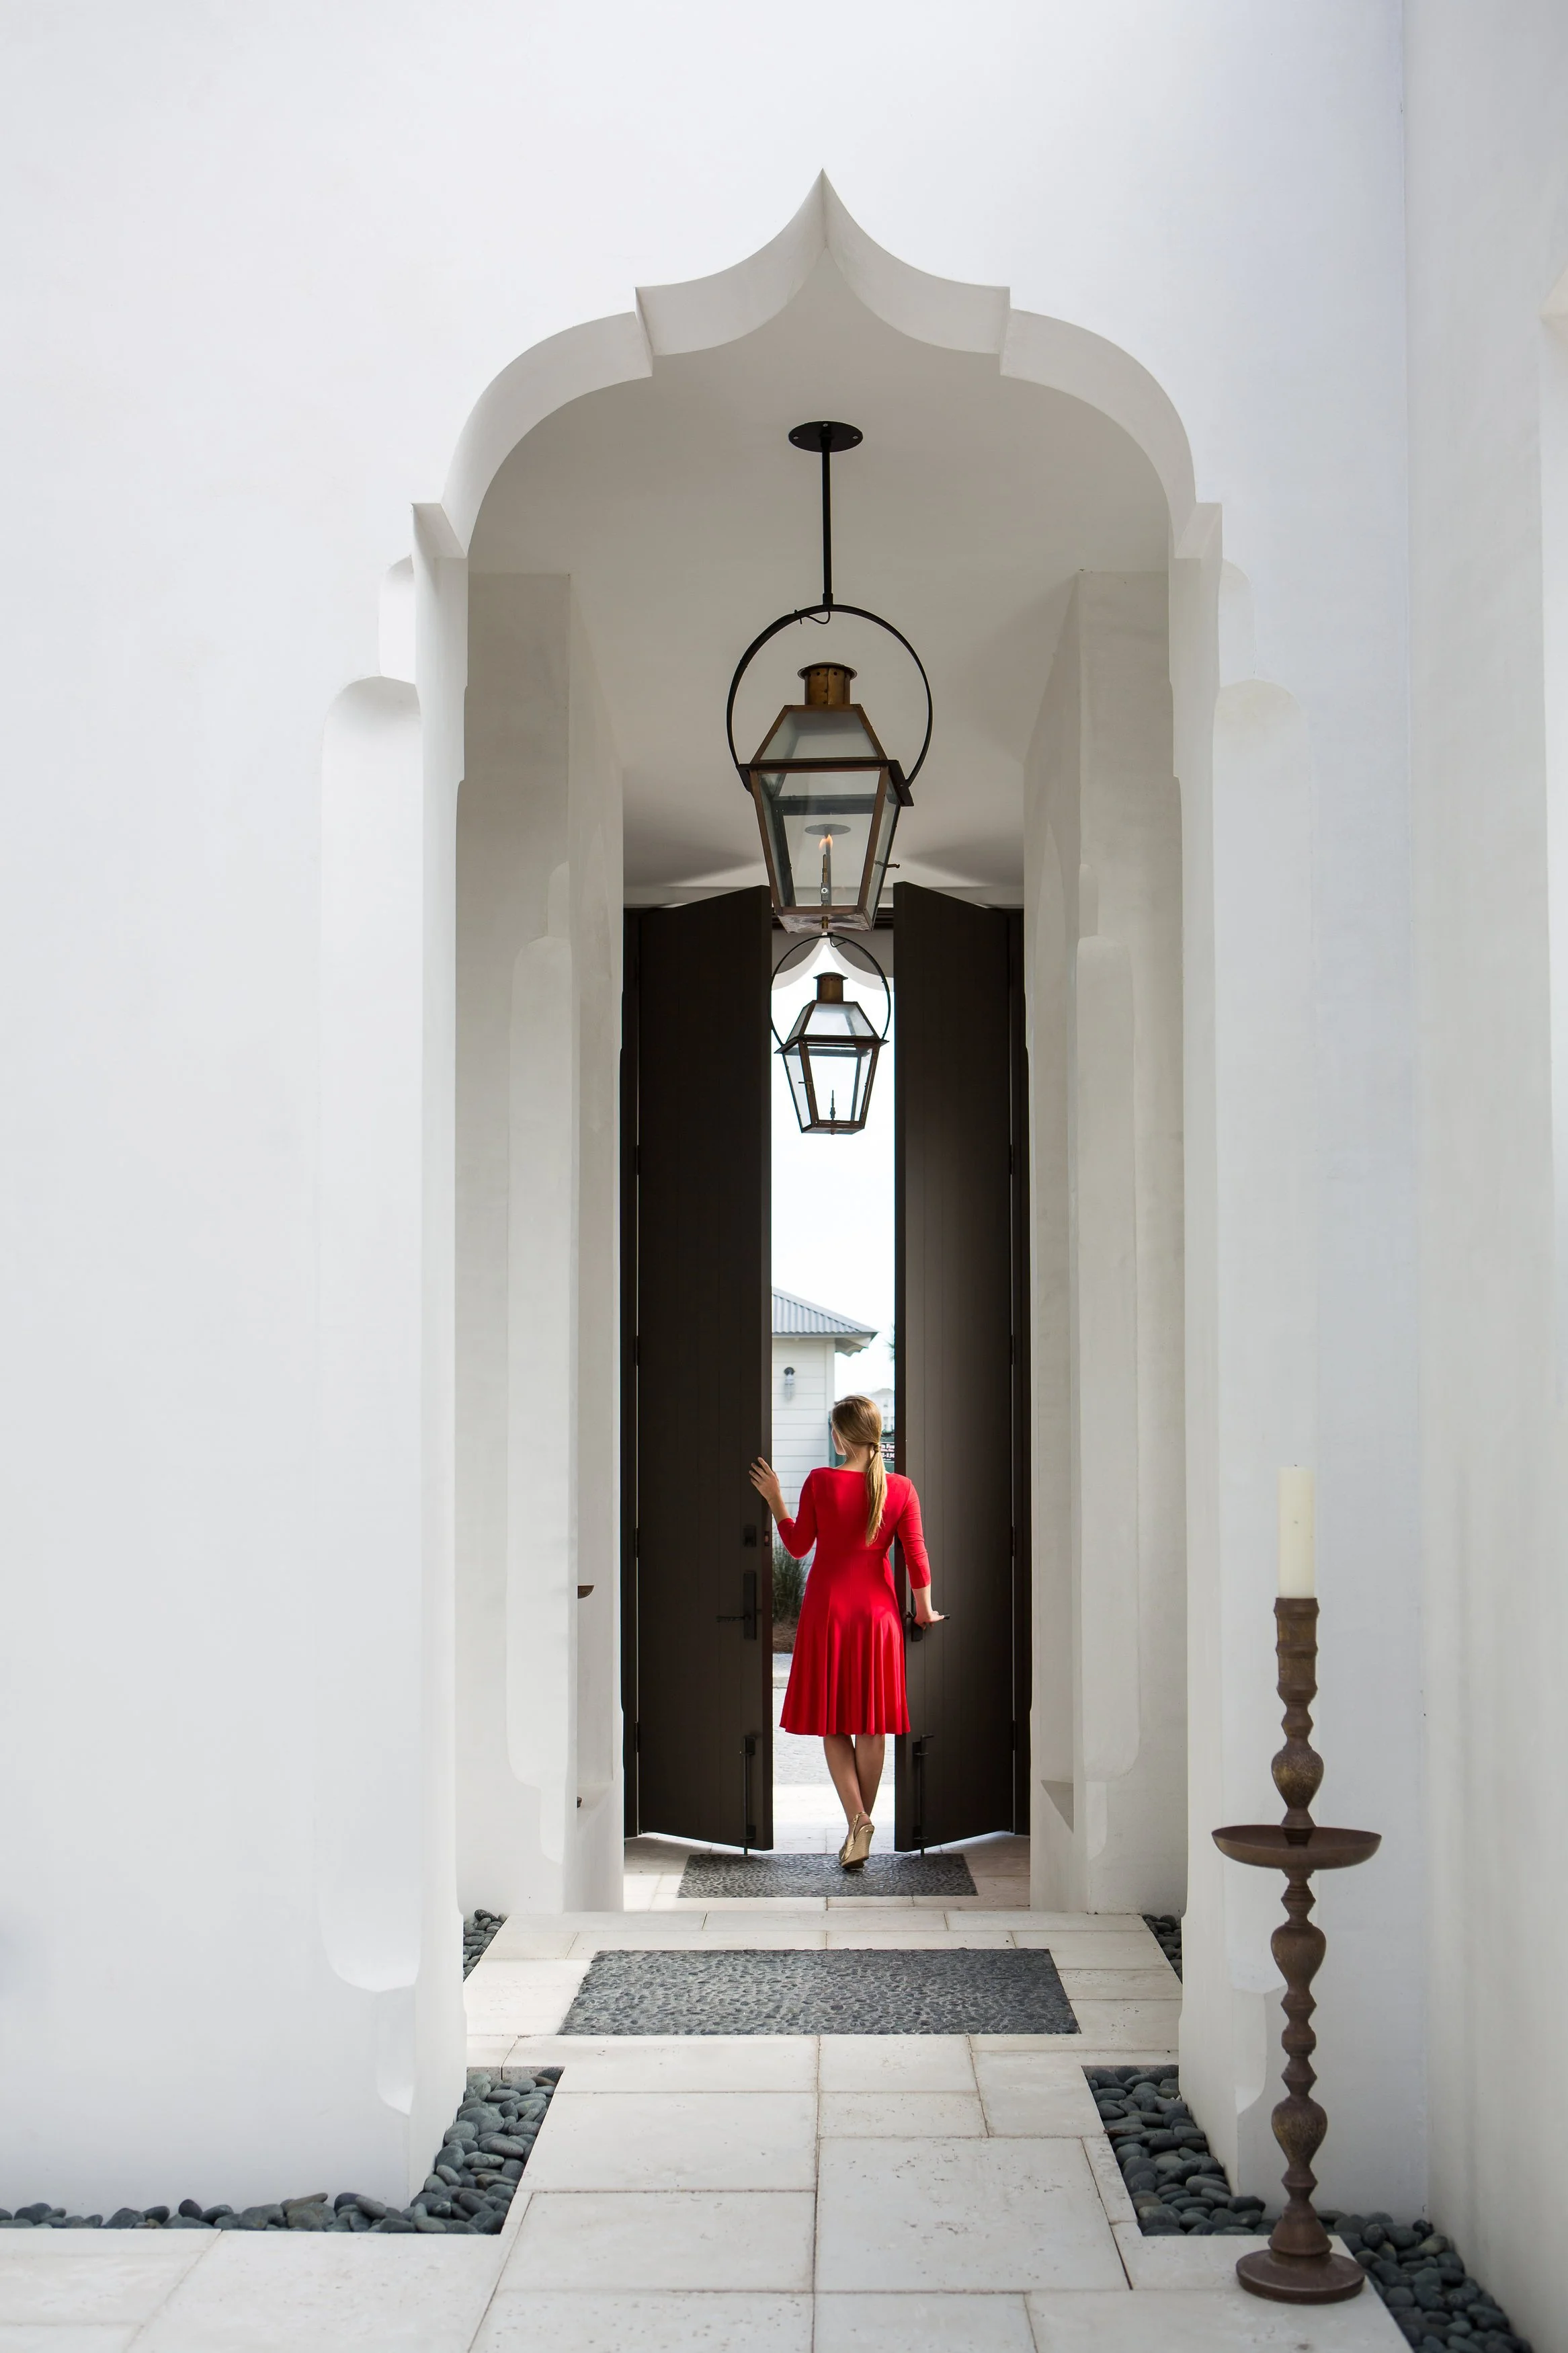
Entry to the home is no less considered. A breezeway with a sculptural opening sets the tone from the first moment, highlighted by an oversized Bevolo gas lantern — a nod to traditional Southern craftsmanship — and a feature window above that enriches the approach sequence. Rather than simply moving you into the house, the arrival experience creates a sense of anticipation and transition.
Courtyard Life at the Center
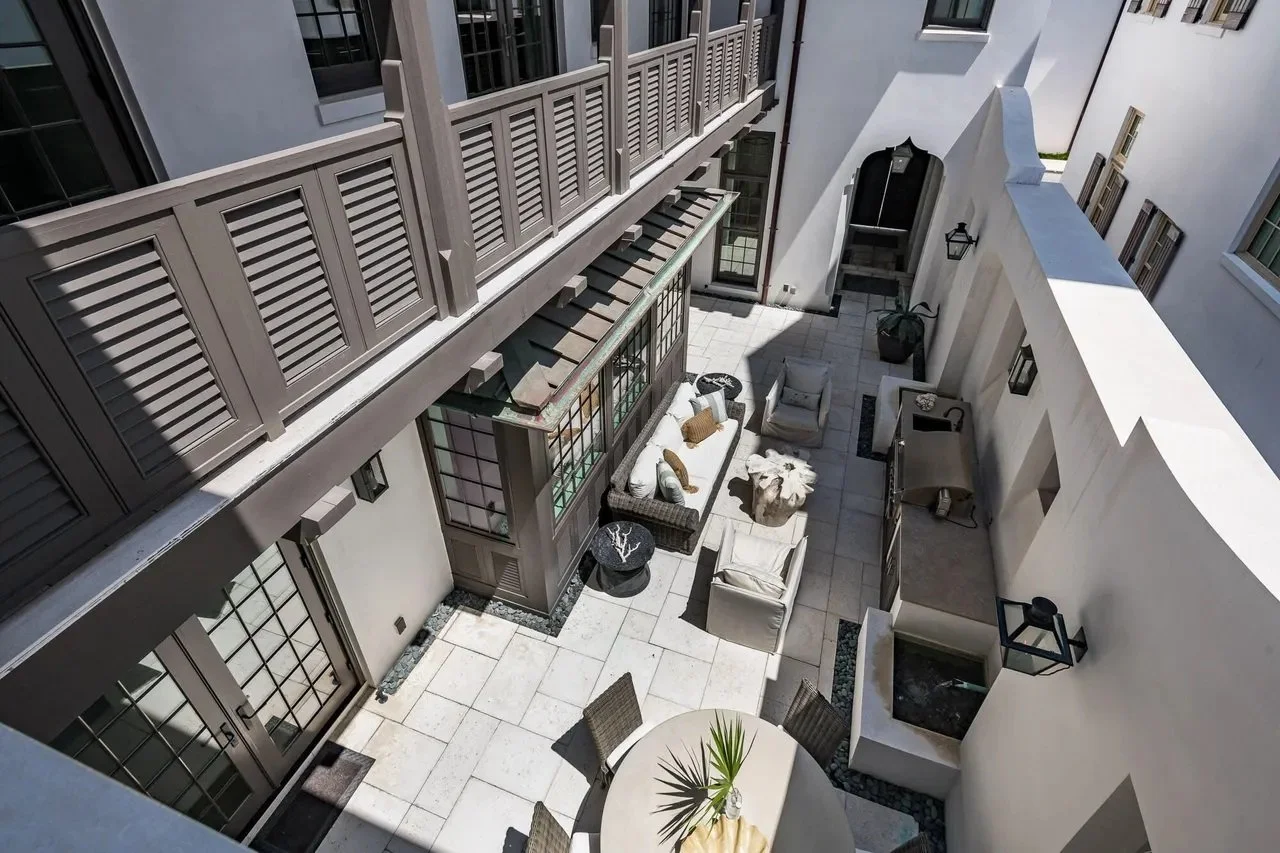
The home is organized around a central courtyard, which provides both a private outdoor refuge and a structural logic for the rooms surrounding it. Courtyards are a defining feature of Alys Beach's architectural vocabulary, and here the device is used to its full potential: creating calm, filtering light, and anchoring the plan around a shared outdoor heart.
A Kitchen Built for Living
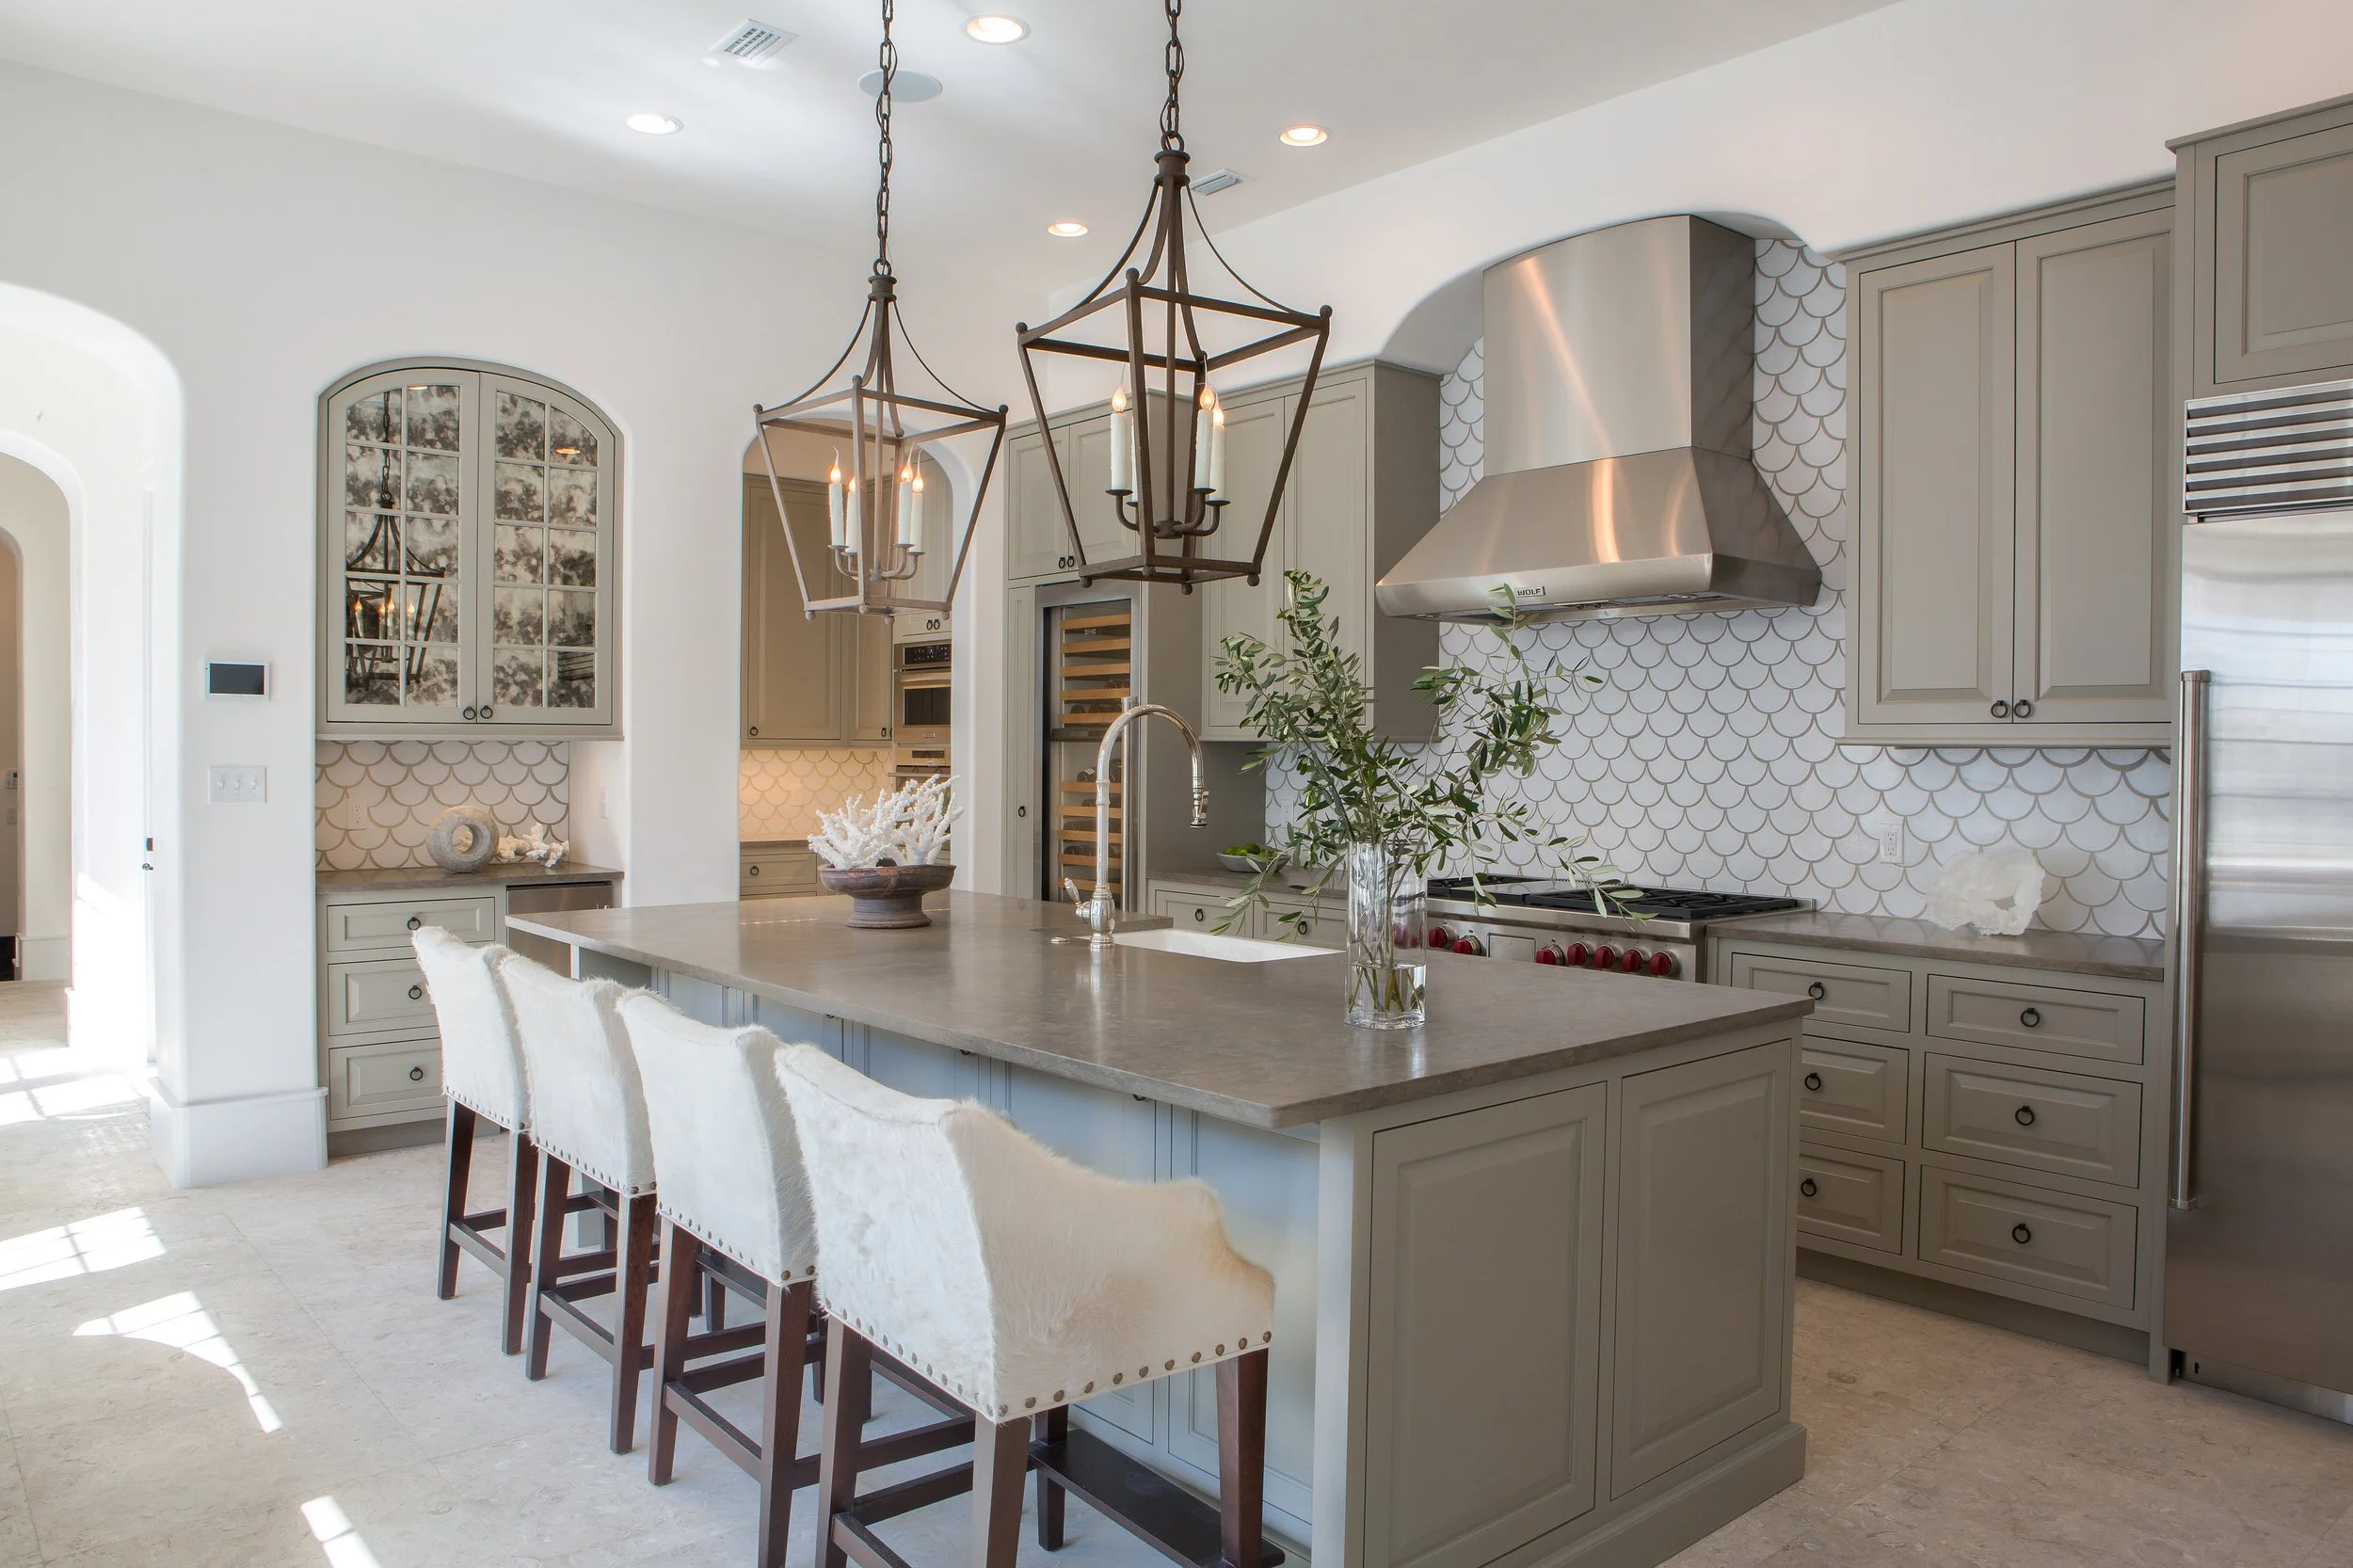
The kitchen balances classic elegance with genuine livability. A generous island and bar area anchor the space, supported by a butler's pantry and a full-height wine column. A sunny breakfast nook with banquette seating and a Moroccan-inspired pendant brings warmth and character to the corner — evidence of a collaboration between architect and interior designer working in close dialogue.
The restrained color palette throughout the kitchen keeps the focus on proportion and craftsmanship rather than surface novelty.
Rooftop With a View Worth Climbing To
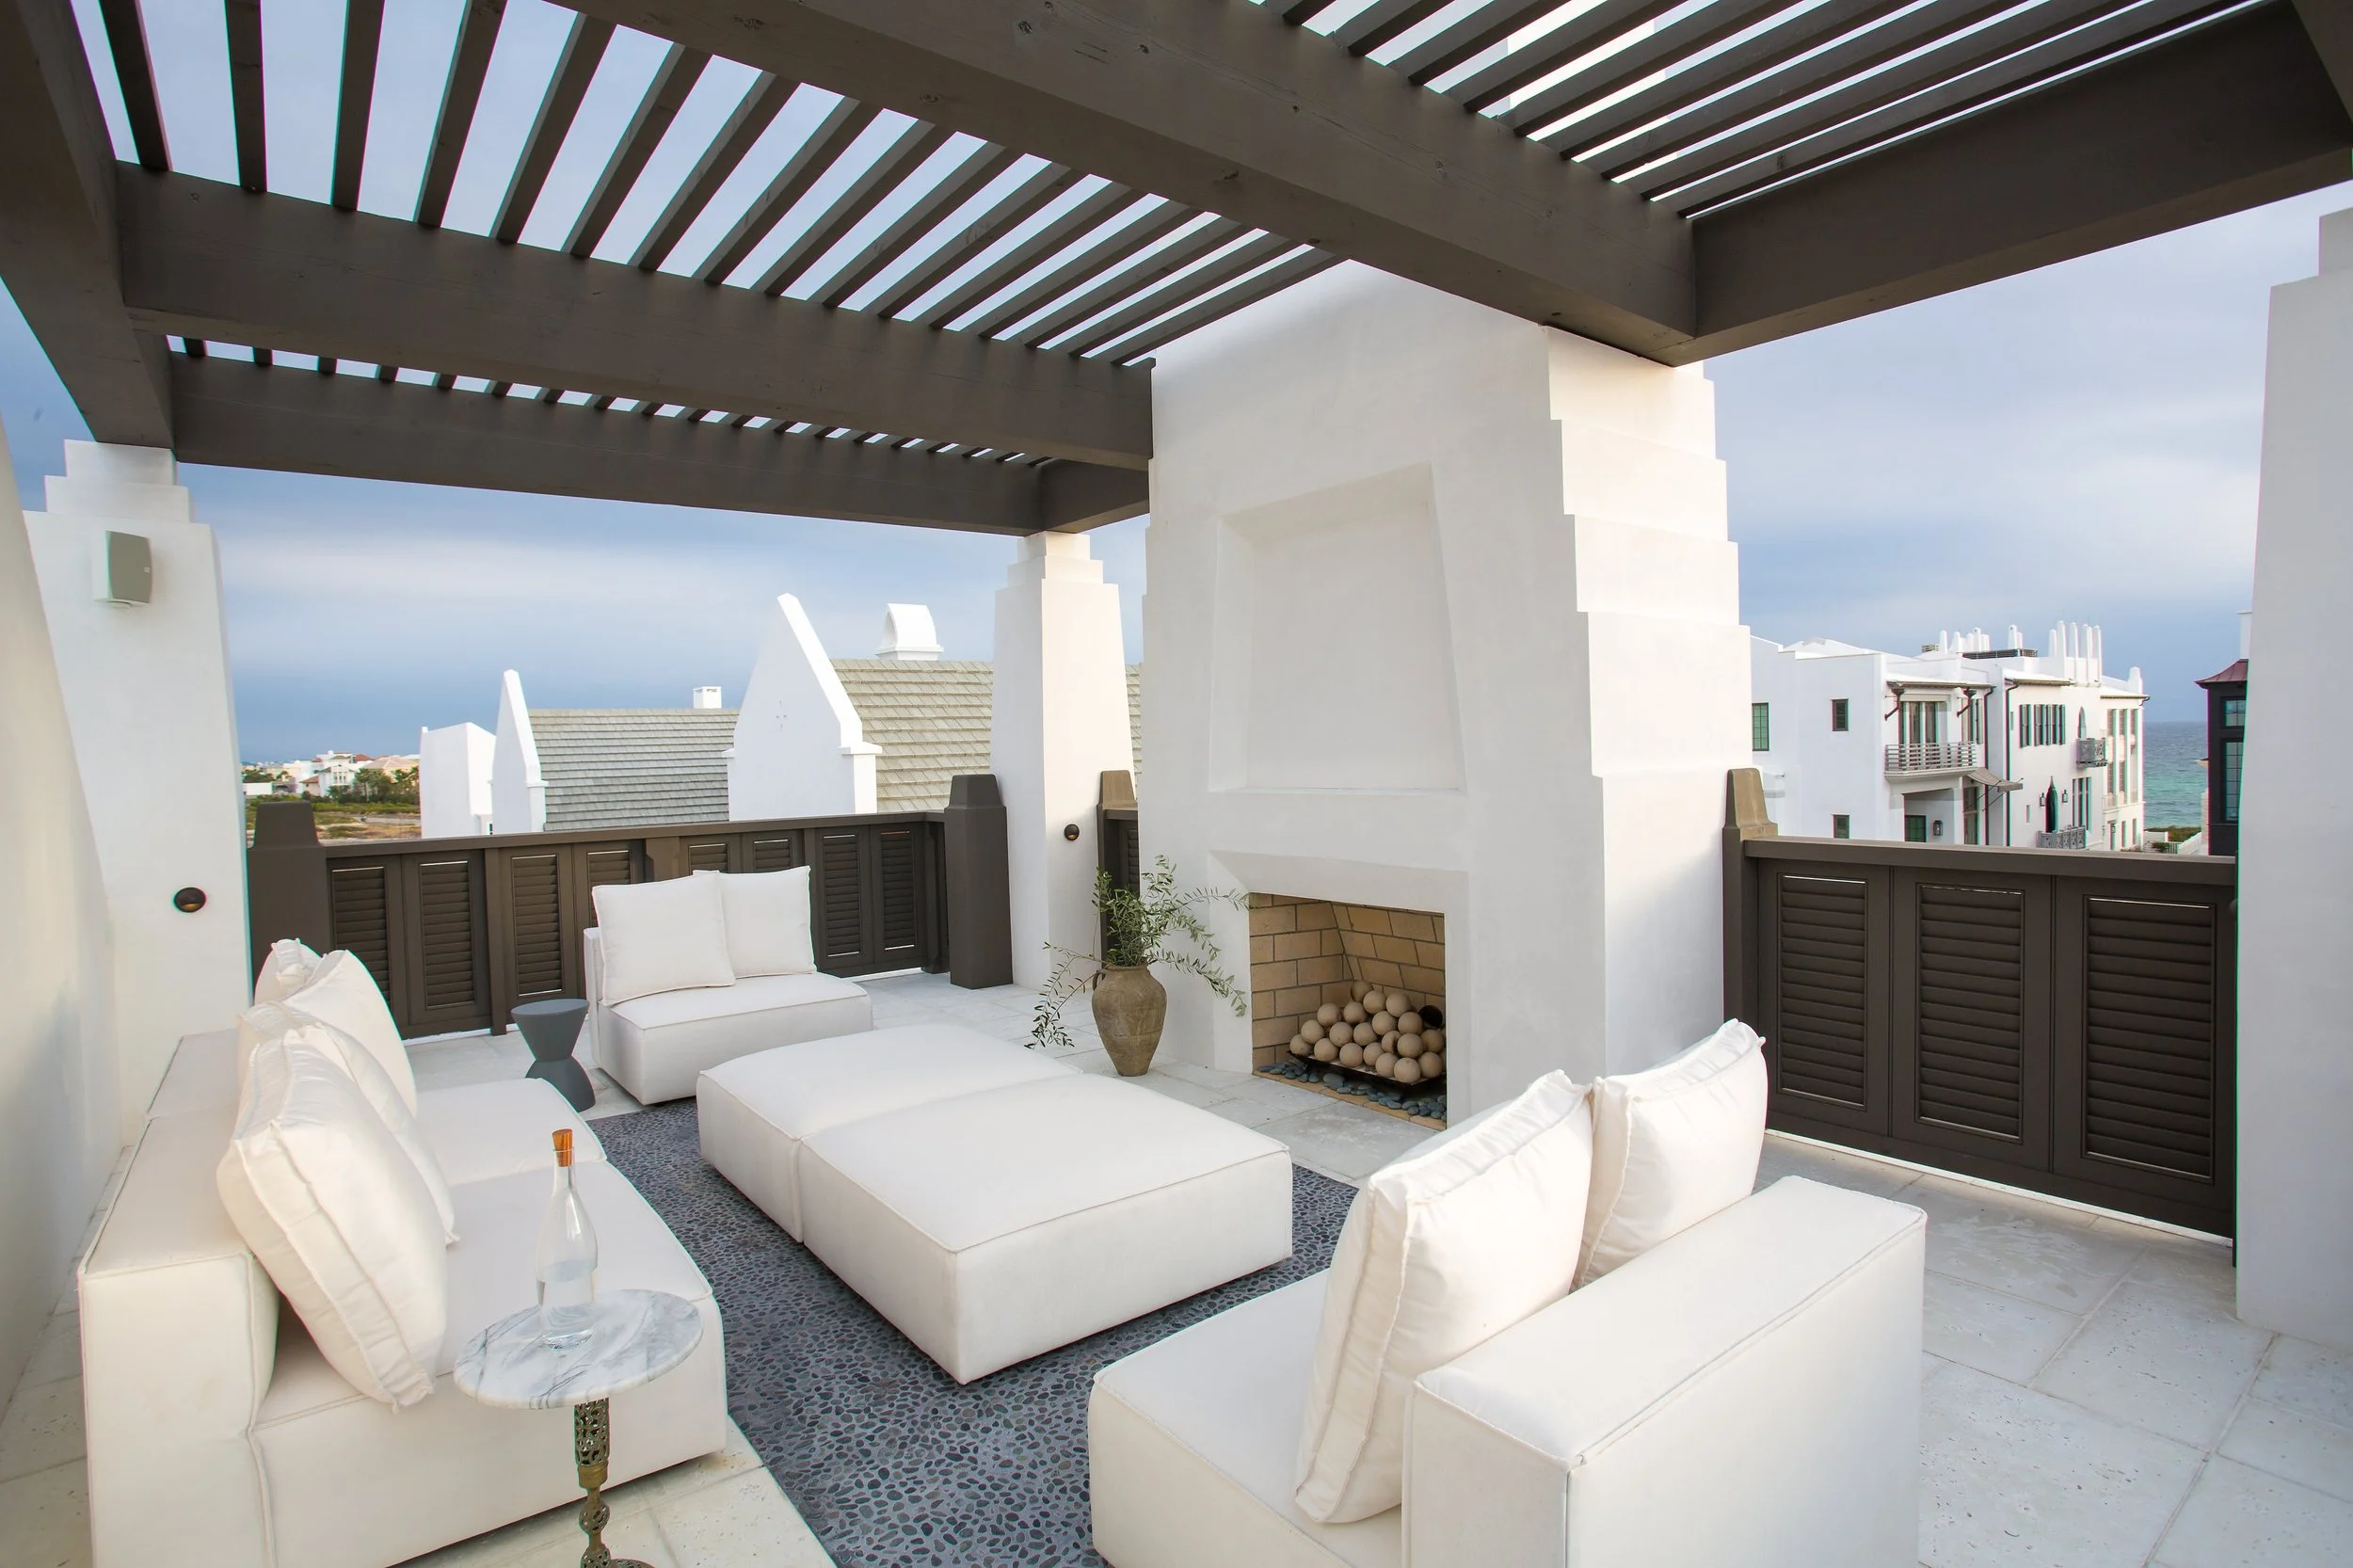
At the top of the home, the roof terrace delivers on the promise of its address. Shaded seating beneath an arbor, an outdoor fireplace, and sweeping Gulf views — views that terminate the long vista down South Charles Street — make this a destination within the home, not just an afterthought. Courtyards, balconies, and this roof terrace together ensure that outdoor living is available at every level and in every season.
The Team Behind the Project
Palmera Park is the result of a tightly coordinated collaboration:
Architect: Douglas Bock Architects
Interior Design: Chelsea Robinson Interiors
Builder: Alys Beach Construction
Landscape: Horton Landworks
Photography: Tommy Crow
